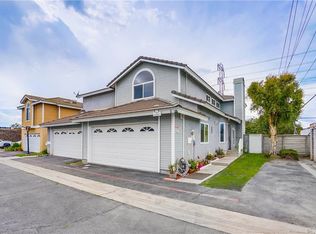
Welcome home! This wonderful property is located in the highly desirable Abbeywood Estates gated community. Situated on a end unit offering over 1,300 square feet of living space including 3 bedrooms and 2.5 bathrooms. Upon entry you're greeted by high ceilings providing an open and airy environment and tile flooring installed throughout the main living areas, creating a uniform flow and easy maintenance. Entertain effortlessly in this open floor plan including the family room boasting a fireplace and mantle. The kitchen is a chef's delight flanked with stainless steel appliances, granite countertops, and ample amount of cabinet space for all of your storage needs. The laundry room is conveniently located inside on the first floor as well. Moving along upstairs you'll find the master suite showcasing an en-suite with a private bathroom. All bedrooms have wood flooring and mirrored closet doors. The backyard patio area provides the perfect space to enjoy the California sunshine and your morning coffee. Conveniently located near freeways, shopping and parks. The community features plenty of guest parking for visitors, picnic and playground areas. This is a MUST SEE! You don’t want to miss out on all this home has to offer.
Sold for $715,000
Listed by: Fiv Realty Co. • Alisha Dugger • Contact: 951-314-9995
Bought with: KASE Real Estate
$715,000
9900 Tagus St Unit 22, Pico Rivera, CA 90660
3beds
1,333sqft
Townhouse
Built in 1989
1,796 Square Feet Lot
$670,100 Zestimate®
$536/sqft
$3,547 Estimated rent
Home value
$670,100
$637,000 - $704,000
$3,547/mo
Zestimate® history
Owner options
List your home for rent
$3,547/mo
Rent Zestimate®
Find your next renter with Zillow Rental Manager. Plus, with online applications, you can quickly screen prospective tenants – for free.
$3,547/mo
Rent Zestimate®
Refinance and save
$4,802/mo
Est. payment
Refinancing to a lower rate could help reduce your monthly payments and save thousands over the life of the loan.
$4,802/mo
Est. payment
Explore your selling options
Work with a Zillow partner agent
Leverage their expertise and Zillow's premium Showcase listings to get your home seen by more buyers.
Get startedList with your own agent
Get your home in front of millions of buyers by listing it on Zillow.
Learn how to do itSell it yourself
Take full control of how buyers see your home on Zillow by listing For Sale by Owner (FSBO).
List your homeWhat's special
Zillow last checked:
Listing updated:
Listed by:
Alisha Dugger DRE #02115728 951-314-9995,
Fiv Realty Co.,
Nazar Kalayji DRE #01479494 951-394-0820,
Fiv Realty Co.
Bought with:
Frank Porras, DRE #02065286
KASE Real Estate
Source: CRMLS,MLS#: IG24091397 Originating MLS: California Regional MLS
Originating MLS: California Regional MLSFacts & features
Interior
Bedrooms & bathrooms
- Bedrooms: 3
- Bathrooms: 3
- Full bathrooms: 2
- 1/2 bathrooms: 1
- Main level bathrooms: 1
Rooms
- Room types: Bedroom, Center Hall, Living Room
Bedroom
- Features: All Bedrooms Up
Bathroom
- Features: Bathtub, Walk-In Shower
Kitchen
- Features: Kitchen/Family Room Combo, Pots & Pan Drawers
Heating
- Central, Fireplace(s)
Cooling
- Central Air
Appliances
- Included: Exhaust Fan, Free-Standing Range, Gas Cooktop, Gas Oven, Gas Range, Gas Water Heater, Ice Maker, Microwave, Refrigerator, Range Hood, Water To Refrigerator, Water Heater, Dryer, Washer
- Laundry: Washer Hookup, Electric Dryer Hookup, Gas Dryer Hookup, Laundry Room
Features
- Breakfast Bar, Granite Counters, High Ceilings, Pantry, Recessed Lighting, All Bedrooms Up
- Flooring: Tile
- Windows: Blinds, Screens
- Has fireplace: Yes
- Fireplace features: Dining Room, Gas
- Common walls with other units/homes: 1 Common Wall,End Unit
Interior area
- Total interior livable area: 1,333 sqft
Property
Parking
- Total spaces: 3
- Parking features: Garage
- Attached garage spaces: 2
- Uncovered spaces: 1
Accessibility
- Accessibility features: Accessible Electrical and Environmental Controls, Safe Emergency Egress from Home, Parking, Accessible Doors
Features
- Levels: Two
- Stories: 2
- Entry location: 1
- Patio & porch: Concrete, Front Porch
- Pool features: None
- Spa features: None
- Fencing: Average Condition
- Has view: Yes
- View description: None
Lot
- Size: 1,796 Square Feet
- Features: 0-1 Unit/Acre, Back Yard, Front Yard, Sprinklers In Front, Near Park
Details
- Parcel number: 8124034024
- Zoning: PRPUD*
- Special conditions: Standard
Construction
Type & style
- Home type: Townhouse
- Property subtype: Townhouse
- Attached to another structure: Yes
Materials
- Stucco
- Foundation: Concrete Perimeter
Condition
- Turnkey
- New construction: No
- Year built: 1989
Utilities & green energy
- Electric: 220 Volts
- Sewer: Public Sewer
- Water: Public
- Utilities for property: Cable Connected, Electricity Not Available, Natural Gas Connected, Phone Available, Sewer Connected, Water Connected
Community & HOA
Community
- Features: Gated, Park
- Security: Carbon Monoxide Detector(s), Fire Detection System, Security Gate, Gated Community, Key Card Entry, Resident Manager, Smoke Detector(s)
HOA
- Has HOA: Yes
- Amenities included: Call for Rules, Picnic Area, Playground
- HOA fee: $240 monthly
- HOA name: Abbeywood Estates
- HOA phone: 818-793-2039
Location
- Region: Pico Rivera
Financial & listing details
- Price per square foot: $536/sqft
- Tax assessed value: $729,300
- Annual tax amount: $9,205
- Date on market: 5/8/2024
- Cumulative days on market: 5 days
- Listing terms: Cash,Conventional,FHA
- Inclusions: Gazebo, patio table and chairs, fridge, washer/ dryer, blink cameras
- Road surface type: Paved
Price history
| Date | Event | Price |
|---|---|---|
| 6/17/2024 | Sold | $715,000+5.9%$536/sqft |
Source:  CRMLS #IG24091397 Report a problem CRMLS #IG24091397 Report a problem | ||
| 5/21/2024 | Contingent | $675,000$506/sqft |
Source: CRMLS #IG24091397 Report a problem | ||
| 5/8/2024 | Listed for sale | $675,000+256.2%$506/sqft |
Source: CRMLS #IG24091397 Report a problem | ||
| 11/2/2011 | Sold | $189,500-5%$142/sqft |
Source: Public Record Report a problem | ||
| 8/20/2011 | Price change | $199,500-11.1%$150/sqft |
Source: REO Modern Realty Co #P774586 Report a problem | ||
| 8/6/2011 | Price change | $224,500-4.3%$168/sqft |
Source: REO Modern Realty Co #P774586 Report a problem | ||
| 7/5/2011 | Price change | $234,500-2.1%$176/sqft |
Source: REO Modern Realty Co #P774586 Report a problem | ||
| 5/8/2011 | Price change | $239,500-4%$180/sqft |
Source: REO Modern Realty Co #P774586 Report a problem | ||
| 4/24/2011 | Price change | $249,500-7.4%$187/sqft |
Source: REO Modern Realty Co #P774586 Report a problem | ||
| 3/23/2011 | Listed for sale | $269,500+9.8%$202/sqft |
Source: Modern Realty Co. #P774586 Report a problem | ||
| 1/21/2011 | Sold | $245,480+158.4%$184/sqft |
Source: Public Record Report a problem | ||
| 10/31/1997 | Sold | $95,000-3.1%$71/sqft |
Source: Public Record Report a problem | ||
| 6/2/1997 | Sold | $98,000$74/sqft |
Source: Public Record Report a problem | ||
Public tax history
| Year | Property taxes | Tax assessment |
|---|---|---|
| 2025 | $9,205 +193% | $729,300 +212.5% |
| 2024 | $3,142 +1.8% | $233,346 +2% |
| 2023 | $3,085 +2.1% | $228,771 +2% |
| 2022 | $3,022 +2.3% | $224,286 +2% |
| 2021 | $2,955 +0.9% | $219,889 +1% |
| 2020 | $2,930 | $217,636 +2% |
| 2019 | $2,930 +3.4% | $213,370 +2% |
| 2018 | $2,834 | $209,187 +2% |
| 2017 | $2,834 +2.5% | $205,086 +2% |
| 2016 | $2,765 +1.9% | $201,065 +1.5% |
| 2015 | $2,713 +3.4% | $198,045 +2% |
| 2014 | $2,624 | $194,167 +2.5% |
| 2012 | -- | $189,500 -20.4% |
| 2011 | -- | $238,028 +5.8% |
| 2010 | -- | $225,000 -25% |
| 2009 | -- | $300,000 +37.4% |
| 2008 | -- | $218,362 +2% |
| 2007 | -- | $214,081 +2% |
| 2006 | -- | $209,884 |
| 2005 | -- | $209,884 +4% |
| 2004 | -- | $201,736 +36.2% |
| 2003 | -- | $148,121 +2% |
| 2002 | -- | $145,218 +4% |
| 2000 | -- | $139,581 |
Find assessor info on the county website
Neighborhood: 90660
Nearby homes
- $630,0003 bd3 ba1.3k sqft9900 Tagus St UNIT 1, Pico Rivera, CA 90660Off Market
- $676,4003 bd3 ba1.3k sqft9900 Tagus St UNIT 2, Pico Rivera, CA 90660Off Market

- $728,2003 bd3 ba1.4k sqft9900 Tagus St UNIT 3, Pico Rivera, CA 90660Off Market
- $656,3003 bd3 ba1.3k sqft9900 Tagus St UNIT 4, Pico Rivera, CA 90660Off Market
- $806,8003 bd3 ba13k sqft9900 Tagus St UNIT 5, Pico Rivera, CA 90660Off Market
- $770,4004 bd3 ba1.7k sqft9900 Tagus St UNIT 6, Pico Rivera, CA 90660Off Market
- $694,3003 bd3 ba1.4k sqft9900 Tagus St UNIT 7, Pico Rivera, CA 90660Off Market
- $623,7003 bd3 ba1.4k sqft9900 Tagus St UNIT 8, Pico Rivera, CA 90660Off Market
- $673,8003 bd2 ba1.4k sqft9900 Tagus St UNIT 9, Pico Rivera, CA 90660Off Market
Nearby schools
GreatSchools rating
- 5/10Mill School and Technology AcademyGrades: K-5Distance: 1.3 mi
- 7/10Katherine Edwards Middle SchoolGrades: 6-8Distance: 1.8 mi
- 6/10Whittier High SchoolGrades: 9-12Distance: 2.2 mi
Get a cash offer in 3 minutes
Find out how much your home could sell for in as little as 3 minutes with a no-obligation cash offer.
Estimated market value
$670,100
Get a cash offer in 3 minutes
Find out how much your home could sell for in as little as 3 minutes with a no-obligation cash offer.
Estimated market value
$670,100
- California
- Los Angeles County
- Pico Rivera
- 90660
- 9900 Tagus St Unit 22
Nearby cities
Nearby zip codes
Other Pico Rivera Topics
