This home is more than just a place to live—it’s a space to create memories, host celebrations, and enjoy every season. From sun-soaked summer days to cozy fall nights, it offers indoor-outdoor living, style, and lasting value in one perfect package.
Nestled in a quaint and cozy neighborhood in sought after Frisco ISD, this 4-bedroom, 2.5-bath corner-lot home is one you don't want to miss. With the primary bedroom and office or flex room conveniently located downstairs, three bedrooms, and a second flex room, upstairs, the floor plan is so flexible and functional, and will grow with you through every phase of life. The two flex spaces could even be 5th and 6th bedrooms! The upstairs loft space makes a great reading nook, or space for study time or hobbies.
Step outside and the backyard truly comes alive. A 7.5-ft deep pool with spa invites summer swims, while the fire pit and spacious sitting area create warm fall evenings for gathering with friends and family. Low-maintenance turf and lush landscaping on a sprinkler drip system keep the space vibrant without the work. Off one of the upstairs bedrooms, a screened-in refurbished balcony provides a peaceful perch overlooking the pool—a serene spot to start the day or unwind at night. The pool includes freeze protection, and all equipment is tucked neatly behind privacy fencing, complemented by recent fencing and solar screens for comfort, privacy, and energy efficiency.
Inside, the home feels equally inviting. Recent downstairs flooring, large closets, and ample storage throughout make daily life effortless, while smart-home upgrades—premium cameras, thermostat, and doorbell—bring convenience and peace of mind. With a 2024 roof and 2025 water heater, major updates are taken care of, leaving you to focus on living and entertaining.
This isn’t just a house, it’s a lifestyle. Don’t miss the chance to experience it for yourself. Schedule your tour today and see all this home has to offer!
Sold
Price Unknown
9900 Tanglebrush Dr, McKinney, TX 75072
4beds
2,721sqft
Single Family Residence
Built in 2006
7,840 Square Feet Lot
$517,000 Zestimate®
$--/sqft
$3,015 Estimated rent
Home value
$517,000
$486,000 - $548,000
$3,015/mo
Zestimate® history
Owner options
List your home for rent
$3,015/mo
Rent Zestimate®
Find your next renter with Zillow Rental Manager. Plus, with online applications, you can quickly screen prospective tenants – for free.
$3,015/mo
Rent Zestimate®
Refinance and save
$685/mo
Est. payment
Refinancing to a lower rate could help reduce your monthly payments and save thousands over the life of the loan.
$685/mo
Est. payment
Explore your selling options
Work with a Zillow partner agent
Leverage their expertise and Zillow's premium Showcase listings to get your home seen by more buyers.
Get startedList with your own agent
Get your home in front of millions of buyers by listing it on Zillow.
Learn how to do itSell it yourself
Take full control of how buyers see your home on Zillow by listing For Sale by Owner (FSBO).
List your homeWhat's special
Zillow last checked:
Listing updated:
Listed by:
Elaina Beckman 0757088 972-335-6564,
Ebby Halliday Realtors 972-335-6564
Bought with:
Linda Lewis
Miller Homes Group
Source: NTREIS,MLS#: 21116600
Facts & features
Interior
Bedrooms & bathrooms
- Bedrooms: 4
- Bathrooms: 3
- Full bathrooms: 2
- 1/2 bathrooms: 1
Primary bedroom
- Level: First
- Dimensions: 16 x 18
Living room
- Level: First
- Dimensions: 20 x 18
Heating
- Central
Cooling
- Attic Fan, Central Air, Ceiling Fan(s)
Appliances
- Included: Dishwasher, Disposal, Microwave
- Laundry: Washer Hookup, Dryer Hookup, Laundry in Utility Room
Features
- Built-in Features, Kitchen Island, Loft, Open Floorplan, Pantry, Walk-In Closet(s)
- Flooring: Carpet, Ceramic Tile, Hardwood
- Windows: Window Coverings
- Has basement: No
- Number of fireplaces: 1
- Fireplace features: Living Room
Interior area
- Total interior livable area: 2,721 sqft
Property
Parking
- Total spaces: 2
- Parking features: Driveway, Garage Faces Front, Garage, Garage Door Opener
- Attached garage spaces: 2
- Has uncovered spaces: Yes
Features
- Levels: Two
- Stories: 2
- Patio & porch: Awning(s), Rear Porch, Deck, Enclosed, Front Porch, Other, Patio, Screened, Balcony, Covered
- Exterior features: Awning(s), Balcony, Fire Pit, Outdoor Living Area, Private Yard, Rain Gutters
- Pool features: Pool
- Fencing: Privacy,Wood
Lot
- Size: 7,840 Square Feet
- Features: Corner Lot
Details
- Additional structures: Gazebo
- Parcel number: R847900C012R1
Construction
Type & style
- Home type: SingleFamily
- Architectural style: Craftsman,Detached
- Property subtype: Single Family Residence
Materials
- Foundation: Slab
Condition
- Year built: 2006
Utilities & green energy
- Sewer: Public Sewer
- Water: Public
- Utilities for property: Electricity Available, Sewer Available, Water Available
Community & HOA
Community
- Subdivision: Winsor Meadows At Westridge Ph 4
HOA
- Has HOA: Yes
- Services included: Maintenance Grounds, Maintenance Structure
- HOA fee: $685 annually
- HOA name: Assured Management
- HOA phone: 469-480-8000
Location
- Region: Mckinney
Financial & listing details
- Annual tax amount: $8,922
- Date on market: 11/28/2025
- Cumulative days on market: 82 days
- Electric utility on property: Yes
Price history
| Date | Event | Price |
|---|---|---|
| 2/18/2026 | Sold | -- |
Source: NTREIS #21116600 Report a problem | ||
| 12/24/2025 | Contingent | $520,000$191/sqft |
Source: NTREIS #21116600 Report a problem | ||
| 11/28/2025 | Listed for sale | $520,000$191/sqft |
Source: NTREIS #21116600 Report a problem | ||
Public tax history
Tax history is unavailable.
Neighborhood: Westridge
Nearby homes
- $483,5004 bd3 ba2.7k sqft9900 Tanglebrush Dr, McKinney, TX 75070Off Market

- $396,5003 bd2 ba2k sqft9904 Tanglebrush Dr, McKinney, TX 75070Off Market

- $452,5005 bd3 ba2.6k sqft9908 Tanglebrush Dr, McKinney, TX 75072Off Market

- $381,5003 bd2 ba1.7k sqft9901 Northgate Dr, McKinney, TX 75072Off Market
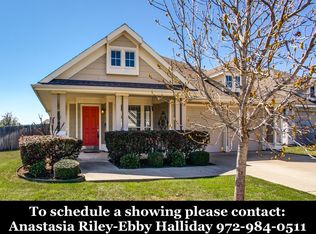
- $369,3003 bd2 ba1.7k sqft9905 Northgate Dr, McKinney, TX 75072Off Market
- $434,4004 bd2 ba2.7k sqft9909 Northgate Dr, McKinney, TX 75072Off Market
- $390,5003 bd2 ba1.7k sqft9905 Tanglebrush Dr, McKinney, TX 75072Off Market
- $372,5003 bd2 ba1.7k sqft9912 Tanglebrush Dr, McKinney, TX 75072Off Market
Nearby schools
GreatSchools rating
- 9/10Scott Elementary SchoolGrades: PK-5Distance: 0.7 mi
- 10/10Roach Middle SchoolGrades: 6-8Distance: 0.9 mi
- 8/10Heritage High SchoolGrades: 9-12Distance: 1.2 mi
Schools provided by the listing agent
- Elementary: Scott
- Middle: Roach
- High: Heritage
- District: Frisco ISD
Source: NTREIS. This data may not be complete. We recommend contacting the local school district to confirm school assignments for this home.
Get a cash offer in 3 minutes
Find out how much your home could sell for in as little as 3 minutes with a no-obligation cash offer.
Estimated market value
$517,000
Get a cash offer in 3 minutes
Find out how much your home could sell for in as little as 3 minutes with a no-obligation cash offer.
Estimated market value
$517,000
- Texas
- Collin County
- McKinney
- 75072
- Westridge
- 9900 Tanglebrush Dr
Nearby cities
Nearby neighborhoods
Nearby zip codes
Other McKinney Topics
