Beautiful, updated ranch on 3.76 acres close to Firethorn Golf Course. The home's grounds are amazing. View a serene pond, mature trees and gorgeous perennial beds from your 22x50 screened porch. The screened porch has a vaulted ceiling and gas log stove for cozy evenings. The first floor features; entry foyer, living room, formal dining, kitchen that opens to a family room with fireplace, two bedrooms including the primary suite, three bath areas, two story library, heated breezeway, laundry and the screened porch. The finished basement is daylight and does have a door leading to the backyard. The basement includes; a mini kitchen, rec room with fireplace, TV viewing area, bedroom with adjoining full bath, non-conforming bedroom or exercise room, and powder bath. This home has custom cabinetry and pretty wood floors. The heated and cooled finished outbuilding is 22x50 and has a large open area, an office and other storage. See attached docs for more information.
Sold for $970,000
$970,000
9900 Van Dorn St, Lincoln, NE 68520
3beds
4,483sqft
Single Family Residence
Built in 1980
3.76 Acres Lot
$997,100 Zestimate®
$216/sqft
$5,068 Estimated rent
Home value
$997,100
$907,000 - $1.10M
$5,068/mo
Zestimate® history
Owner options
List your home for rent
$5,068/mo
Rent Zestimate®
Find your next renter with Zillow Rental Manager. Plus, with online applications, you can quickly screen prospective tenants – for free.
$5,068/mo
Rent Zestimate®
Refinance and save
$6,310/mo
Est. payment
Refinancing to a lower rate could help reduce your monthly payments and save thousands over the life of the loan.
$6,310/mo
Est. payment
Explore your selling options
Work with a Zillow partner agent
Leverage their expertise and Zillow's premium Showcase listings to get your home seen by more buyers.
Get startedList with your own agent
Get your home in front of millions of buyers by listing it on Zillow.
Learn how to do itSell it yourself
Take full control of how buyers see your home on Zillow by listing For Sale by Owner (FSBO).
List your homeWhat's special
Finished basementMature treesRec room with fireplaceSerene pondMini kitchenTv viewing areaFormal dining
Zillow last checked:
Listing updated:
Listed by:
Kenneth Emmons 402-430-6699,
REMAX Concepts
Bought with:
Kenny German, 20190641
HOME Real Estate
Source: GPRMLS,MLS#: 22513397
Facts & features
Interior
Bedrooms & bathrooms
- Bedrooms: 3
- Bathrooms: 5
- Full bathrooms: 1
- 3/4 bathrooms: 2
- 1/2 bathrooms: 2
- Main level bathrooms: 3
Primary bedroom
- Level: Main
- Area: 192
- Dimensions: 16 x 12
Bedroom 2
- Level: Main
- Area: 242
- Dimensions: 22 x 11
Bedroom 3
- Level: Basement
- Area: 294
- Dimensions: 21 x 14
Dining room
- Level: Main
- Area: 156
- Dimensions: 12 x 13
Family room
- Level: Main
- Area: 308
- Dimensions: 22 x 14
Kitchen
- Level: Main
- Area: 196
- Dimensions: 14 x 14
Living room
- Level: Main
- Area: 238
- Dimensions: 14 x 17
Basement
- Area: 2468
Heating
- Electric, Heat Pump
Cooling
- Central Air, Heat Pump
Features
- Basement: Daylight,Finished
- Number of fireplaces: 3
- Fireplace features: Gas Log Lighter, Gas Log
Interior area
- Total structure area: 4,483
- Total interior livable area: 4,483 sqft
- Finished area above ground: 2,483
- Finished area below ground: 2,000
Property
Parking
- Total spaces: 3
- Parking features: Attached
- Attached garage spaces: 3
Features
- Patio & porch: Enclosed Porch
- Exterior features: Sprinkler System
- Fencing: None
Lot
- Size: 3.76 Acres
- Features: Over 1 up to 5 Acres
Details
- Additional structures: Outbuilding
- Parcel number: 1736300005000
Construction
Type & style
- Home type: SingleFamily
- Architectural style: Ranch
- Property subtype: Single Family Residence
Materials
- Foundation: Concrete Perimeter
Condition
- Not New and NOT a Model
- New construction: No
- Year built: 1980
Utilities & green energy
- Sewer: Private Sewer, Septic Tank
- Water: Private, Well
Community & HOA
Community
- Subdivision: Rural
HOA
- Has HOA: No
Location
- Region: Lincoln
Financial & listing details
- Price per square foot: $216/sqft
- Tax assessed value: $924,100
- Annual tax amount: $8,366
- Date on market: 5/19/2025
- Listing terms: VA Loan,FHA,Conventional,Cash
- Ownership: Fee Simple
Price history
| Date | Event | Price |
|---|---|---|
| 9/15/2025 | Sold | $970,000-3%$216/sqft |
Source:  GPRMLS #22513397 Report a problem GPRMLS #22513397 Report a problem | ||
| 7/25/2025 | Pending sale | $1,000,000$223/sqft |
Source: GPRMLS #22513397 Report a problem | ||
| 7/17/2025 | Price change | $1,000,000-9.1%$223/sqft |
Source: GPRMLS #22513397 Report a problem | ||
| 7/1/2025 | Price change | $1,100,000-8.3%$245/sqft |
Source: GPRMLS #22513397 Report a problem | ||
| 5/19/2025 | Listed for sale | $1,200,000+172.7%$268/sqft |
Source: GPRMLS #22513397 Report a problem | ||
| 3/5/2003 | Sold | $440,000+41%$98/sqft |
Source: Public Record Report a problem | ||
| 10/21/1998 | Sold | $312,000$70/sqft |
Source: Public Record Report a problem | ||
Public tax history
| Year | Property taxes | Tax assessment |
|---|---|---|
| 2025 | $7,809 -6.7% | $924,100 +7.6% |
| 2024 | $8,366 -23.5% | $858,900 +3% |
| 2023 | $10,939 +9% | $833,900 +37.4% |
| 2022 | $10,034 +1.1% | $606,900 |
| 2021 | $9,928 +3.3% | $606,900 -0.5% |
| 2020 | $9,616 -6.3% | $610,200 |
| 2019 | $10,266 +3.7% | $610,200 +4.8% |
| 2018 | $9,896 +5.4% | $582,500 +27.1% |
| 2017 | $9,392 +39.2% | $458,400 +10.1% |
| 2016 | $6,747 | $416,300 |
| 2015 | $6,747 +0% | $416,300 +16.1% |
| 2014 | $6,745 +14.7% | $358,700 |
| 2013 | $5,881 | $358,700 |
| 2012 | -- | $358,700 -8.1% |
| 2011 | -- | $390,300 |
| 2010 | -- | $390,300 |
| 2009 | -- | $390,300 -3% |
| 2008 | -- | $402,223 |
| 2007 | -- | $402,223 |
| 2006 | -- | $402,223 |
| 2005 | $6,160 +1.1% | -- |
| 2004 | $6,095 | -- |
| 2003 | $6,095 +17.7% | -- |
| 2002 | $5,177 +0.8% | -- |
| 2001 | $5,138 +33.2% | -- |
| 2000 | $3,859 | -- |
Find assessor info on the county website
Neighborhood: 68520
Nearby homes
- $1,282,2006 bd6 ba4.9k sqft9920 Van Dorn St, Lincoln, NE 68520Off Market
- $769,2004 bd3 ba2.2k sqft2720 S 98th St, Lincoln, NE 68520Off Market

- $536,0002 bd1 ba1.2k sqft2700 S 98th St, Lincoln, NE 68520Off Market
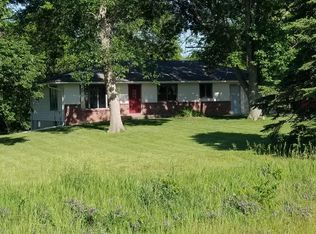
- $186,600-- bd-- ba-- sqft10100 Van Dorn St, Lincoln, NE 68520Off Market
- $1,101,5003 bd4 ba2.5k sqft9801 Van Dorn St, Lincoln, NE 68520Off Market
- $1,222,3005 bd4 ba3.6k sqft10120 Van Dorn St, Lincoln, NE 68520Off Market
- $107,00010,454.4 Square FeetThe Prairies At Fireridge L2 B1 St, Lincoln, NE 68520Sold
- $110,00010,454.4 Square FeetThe Prairies At Fireridge L1 B1 St, Lincoln, NE 68520Sold
Nearby schools
GreatSchools rating
- 7/10Elementary School At EagleGrades: PK-5Distance: 8.6 mi
- 9/10Waverly Middle SchoolGrades: 6-8Distance: 8.7 mi
- 8/10Waverly High SchoolGrades: 9-12Distance: 8.6 mi
Schools provided by the listing agent
- Elementary: Eagle
- Middle: Waverly
- High: Waverly
- District: Waverly
Source: GPRMLS. This data may not be complete. We recommend contacting the local school district to confirm school assignments for this home.


Get pre-qualified for a loan
At Zillow Home Loans, we can pre-qualify you in as little as 5 minutes with no impact to your credit score.An equal housing lender. NMLS #10287.
Sell for more on Zillow
Get a Zillow Showcase℠ listing at no additional cost and you could sell for .
$997,100
2% more
+$19,942
With Zillow Showcase(estimated)
$1,017,042
- Nebraska
- Lancaster County
- Lincoln
- 68520
- 9900 Van Dorn St
Nearby cities
Nearby neighborhoods
Nearby zip codes
Other Lincoln Topics
