Stop the car--this is the reverse you've been waiting for! Lightly lived in…no pets or smoking in this move-in ready home! Step through the stunning double doors onto rich wood flooring and take in the view that sets this home apart--an expansive east-facing backyard that backs to lush green space. The kitchen is a showstopper with a huge island, gas cooktop, corner pantry, and stainless appliances. The Great Room features a striking stone fireplace and beautiful ceiling beams, ready for relaxing or entertaining. The Primary Suite is a peaceful retreat tucked into the back corner of the home, complete with a spa-like bath featuring a large walk-in shower, whirlpool tub, and a custom double vanity with built-in storage. The oversized walk-in closet conveniently connects to the laundry room. A practical drop zone near the garage is perfect for coats, bags, or workout gear. Bedroom 2 is located at the front of the home--ideal for a guest room or home office--with a full bath just steps away. Head downstairs to find your ultimate entertainment zone! The impressive theatre comes fully equipped with seating, screen, and equipment. There's a walk up bar, plenty of space for game tables or fitness equipment, plus two generously sized bedrooms with walk-in closets and a full bath. Enjoy outdoor living with a covered deck and patio below. You will love your lower energy costs here! Construction completed with this in mind! Located within award-winning Blue Valley Schools (Cedar Hills Elementary, Pleasant Ridge Middle, and Blue Valley West High), and just minutes from Bluhawk shopping, restaurants, and entertainment--this home truly has it all!
Sold
Price Unknown
9900 W 163rd St, Overland Park, KS 66085
4beds
2,752sqft
Single Family Residence
Built in 2017
0.29 Acres Lot
$708,100 Zestimate®
$--/sqft
$3,976 Estimated rent
Home value
$708,100
$659,000 - $758,000
$3,976/mo
Zestimate® history
Owner options
List your home for rent
$3,976/mo
Rent Zestimate®
Find your next renter with Zillow Rental Manager. Plus, with online applications, you can quickly screen prospective tenants – for free.
$3,976/mo
Rent Zestimate®
Refinance and save
$675/mo
Est. payment
Refinancing to a lower rate could help reduce your monthly payments and save thousands over the life of the loan.
$675/mo
Est. payment
Explore your selling options
Work with a Zillow partner agent
Leverage their expertise and Zillow's premium Showcase listings to get your home seen by more buyers.
Get startedList with your own agent
Get your home in front of millions of buyers by listing it on Zillow.
Learn how to do itSell it yourself
Take full control of how buyers see your home on Zillow by listing For Sale by Owner (FSBO).
List your homeWhat's special
Zillow last checked:
Listing updated:
Listed by:
Pam Malcy 913-568-1389,
BHG Kansas City Homes
Bought with:
Pam Malcy, BR00220881
BHG Kansas City Homes
Source: Heartland MLS as distributed by MLS GRID,MLS#: 2558342
Facts & features
Interior
Bedrooms & bathrooms
- Bedrooms: 4
- Bathrooms: 3
- Full bathrooms: 3
Primary bedroom
- Features: Carpet, Ceiling Fan(s)
- Level: Main
- Dimensions: 16 x 15
Bedroom 2
- Features: Carpet, Ceiling Fan(s), Walk-In Closet(s)
- Level: Main
- Dimensions: 12 x 11
Bedroom 3
- Features: Carpet, Ceiling Fan(s), Walk-In Closet(s)
- Level: Lower
- Dimensions: 13 x 13
Bedroom 4
- Features: Carpet, Walk-In Closet(s)
- Level: Lower
- Dimensions: 13 x 13
Primary bathroom
- Features: Ceramic Tiles, Double Vanity, Separate Shower And Tub, Walk-In Closet(s)
- Level: Main
- Dimensions: 13 x 10
Breakfast room
- Features: Wood Floor
- Level: Main
- Dimensions: 11 x 10
Great room
- Features: Ceiling Fan(s), Fireplace, Wood Floor
- Level: Main
- Dimensions: 18 x 16
Kitchen
- Features: Granite Counters, Kitchen Island, Pantry, Wood Floor
- Level: Main
- Dimensions: 17 x 11
Laundry
- Features: Built-in Features, Ceramic Tiles
- Level: Main
- Dimensions: 6 x 7
Media room
- Features: Built-in Features, Carpet
- Level: Lower
- Dimensions: 30 x 20
Heating
- Natural Gas
Cooling
- Electric
Appliances
- Included: Cooktop, Dishwasher, Exhaust Fan, Humidifier, Microwave, Refrigerator, Built-In Electric Oven, Stainless Steel Appliance(s)
- Laundry: Laundry Room, Main Level
Features
- Ceiling Fan(s), Custom Cabinets, Kitchen Island, Painted Cabinets, Pantry, Vaulted Ceiling(s), Walk-In Closet(s)
- Flooring: Carpet, Tile, Wood
- Windows: Thermal Windows
- Basement: Basement BR,Egress Window(s),Finished,Sump Pump
- Number of fireplaces: 1
- Fireplace features: Gas Starter, Great Room
Interior area
- Total structure area: 2,752
- Total interior livable area: 2,752 sqft
- Finished area above ground: 1,575
- Finished area below ground: 1,177
Property
Parking
- Total spaces: 3
- Parking features: Attached, Garage Faces Front
- Attached garage spaces: 3
Features
- Patio & porch: Patio, Covered
- Spa features: Bath
Lot
- Size: 0.29 Acres
- Features: Adjoin Greenspace, City Limits
Details
- Parcel number: NP809600000054
- Other equipment: Satellite Dish
Construction
Type & style
- Home type: SingleFamily
- Architectural style: Traditional
- Property subtype: Single Family Residence
Materials
- Stone Trim, Stucco & Frame
- Roof: Composition
Condition
- Year built: 2017
Details
- Builder name: Wheeler
Utilities & green energy
- Sewer: Public Sewer
- Water: Public
Community & HOA
Community
- Security: Smoke Detector(s)
- Subdivision: Stonegate Reserve
HOA
- Has HOA: Yes
- Services included: Curbside Recycle, Management, Trash
- HOA fee: $675 annually
- HOA name: Stonegate Reserve
Location
- Region: Overland Park
Financial & listing details
- Tax assessed value: $611,600
- Annual tax amount: $6,904
- Date on market: 6/26/2025
- Listing terms: Cash,Conventional,FHA,VA Loan
- Exclusions: Fireplace - Never Used
- Ownership: Private
- Road surface type: Paved
Price history
| Date | Event | Price |
|---|---|---|
| 8/26/2025 | Sold | -- |
Source:  Heartland MLS as distributed by MLS GRID #2558342 Report a problem Heartland MLS as distributed by MLS GRID #2558342 Report a problem | ||
| 8/1/2025 | Pending sale | $699,900$254/sqft |
Source: Heartland MLS as distributed by MLS GRID #2558342 Report a problem | ||
| 7/16/2025 | Price change | $699,900-1.4%$254/sqft |
Source: Heartland MLS as distributed by MLS GRID #2558342 Report a problem | ||
| 6/26/2025 | Listed for sale | $710,000$258/sqft |
Source: Heartland MLS as distributed by MLS GRID #2558342 Report a problem | ||
| 4/30/2018 | Sold | -- |
Source: Heartland MLS as distributed by MLS GRID #2068839 Report a problem | ||
Public tax history
| Year | Property taxes | Tax assessment |
|---|---|---|
| 2025 | $7,216 +4.5% | $70,335 +4.7% |
| 2024 | $6,904 +4.6% | $67,172 +6.2% |
| 2023 | $6,599 +7.5% | $63,262 +9.5% |
| 2022 | $6,136 | $57,788 +3.4% |
| 2021 | -- | $55,867 +1.4% |
| 2020 | $6,199 | $55,085 +3.8% |
| 2019 | -- | $53,084 +79.8% |
| 2018 | -- | $29,532 +285.2% |
| 2017 | -- | $7,667 |
| 2016 | $1,039 0% | $7,667 |
| 2015 | $1,039 | $7,667 |
Find assessor info on the county website
Neighborhood: 66085
Nearby homes
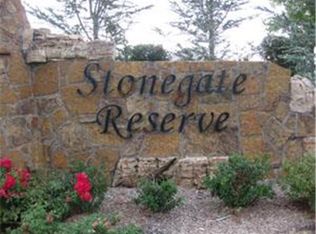
- $651,2004 bd3 ba1.7k sqft9808 W 163rd St, Overland Park, KS 66085Off Market
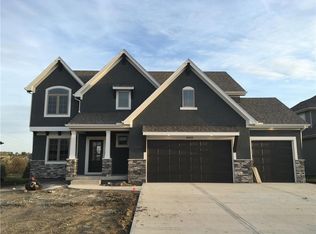
- $744,2005 bd4 ba2.6k sqft16245 Wedd St, Overland Park, KS 66085Off Market
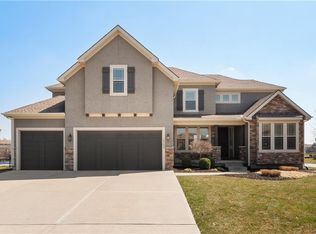
- $899,5005 bd6 ba5.2k sqft16249 Wedd St, Overland Park, KS 66085Off Market
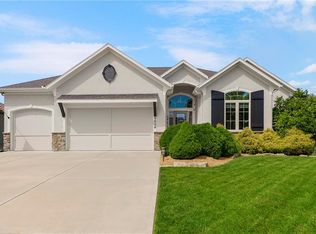
- $747,7004 bd3 ba3k sqft9804 W 163rd St, Overland Park, KS 66085Pending
- $791,7004 bd6 ba4k sqft16241 Wedd St, Overland Park, KS 66085Off Market
- $725,2005 bd4 ba3.2k sqft16300 Farley St, Overland Park, KS 66085Off Market
- $--4 bd4 ba3.5k sqft16237 Wedd St, Overland Park, KS 66085Sold
- $694,5004 bd3 ba2.8k sqft9808 W 163rd Pl, Overland Park, KS 66085Off Market
Nearby schools
GreatSchools rating
- 7/10Cedar Hills Elementary SchoolGrades: K-5Distance: 0.5 mi
- 8/10Pleasant Ridge Middle SchoolGrades: 6-8Distance: 0.6 mi
- 10/10Blue Valley West High SchoolGrades: 9-12Distance: 0.5 mi
Schools provided by the listing agent
- Elementary: Cedar Hills
- Middle: Pleasant Ridge
- High: Blue Valley West
Source: Heartland MLS as distributed by MLS GRID. This data may not be complete. We recommend contacting the local school district to confirm school assignments for this home.
Get a cash offer in 3 minutes
Find out how much your home could sell for in as little as 3 minutes with a no-obligation cash offer.
Estimated market value
$708,100
Get a cash offer in 3 minutes
Find out how much your home could sell for in as little as 3 minutes with a no-obligation cash offer.
Estimated market value
$708,100
- Kansas
- Johnson County
- Stilwell
- 66085
- 9900 W 163rd St
Nearby cities
Nearby zip codes
Other Stilwell Topics
