Skip main navigation
Accepting backups
  • Price cut: $21K (5/14)
    $475,000

    9900 W 57th Pl, Arvada, CO 80002

    3beds
    1,029sqft
    : 
    Loading
    Get pre-qualified
    Single Family Residence
    Built in 1970
    7,231 Square Feet Lot
    $473,400 Zestimate®
    $462/sqft
    $-- HOA

    What's special

    Spacious corner lotGarage door openerAbundant cabinet storageBreakfast barInviting layoutComfortable single-level livingWarm and open feel
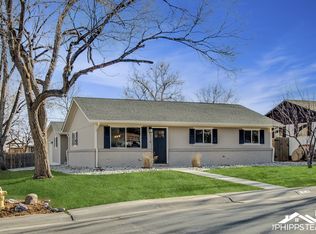
    PRICE ADJUSTMENT!!! NEW CARPET AND PAD BEING INSTALLED IN JUNE AND $1000.00 CREDIT TO BUYER AT CLOSING FOR STOVE REPLACEMENT. Welcome to this charming ranch-style home, offering comfortable single-level living on a spacious corner lot. Built in 1970, this 3-bedroom, 2 full bath home features 1,029 square feet of living space, plus a 392 sq. ft. attached 2-car heated garage complete with a work bench and garage door opener. Inside, you'll find an inviting layout with a large living room and a versatile office or flex space-perfect for working from home, hobbies, or play. A skylight enhances the dining and living area with natural light, creating a warm and open feel. The kitchen is both functional and welcoming, featuring a breakfast bar, abundant cabinet storage, and black appliances including a gas stove and oven, dishwasher, and refrigerator. A convenient stackable washer and dryer are located in one of the full bathrooms. Additional highlights include vinyl windows, central A/C, and forced air heating for year-round comfort. Two of the bedrooms are equipped with ceiling fans for added convenience. Step outside to enjoy the fully fenced backyard with a mix of chain link and wood fencing, offering privacy and flexibility. The covered patio is perfect for relaxing or entertaining, and the backyard firepit creates an ideal space for gatherings. The property also includes an additional parking slab at the rear. With a roof replaced in 2018 and a generous 7,233 sq. ft. lot, this home combines practicality, comfort, and outdoor enjoyment in one inviting package.
    85 days
    |
    85
    |
    4
    |

    Likely to sell faster than

    Zillow last checked:

    Listing updated:

    Listed by:

    Cheryl Melichar 303-817-6163,

    Coldwell Banker Realty-NOCO

    Source: IRES as distributed by MLS GRID,MLS#: 1057391MLS Logo

      Facts & features

      Interior

      Bedrooms & bathrooms
      • Bedrooms: 3
      • Bathrooms: 2
      • Full bathrooms: 2
      • Main level bathrooms: 2
      Primary bedroom
      • Description: Carpet
      • Features: Shared Primary Bath
      • Level: Main
      • Area: 120 Square Feet
      • Dimensions: 10 x 12
      Bedroom 2
      • Description: Carpet
      • Level: Main
      • Area: 117 Square Feet
      • Dimensions: 13 x 9
      Bedroom 3
      • Description: Carpet
      • Level: Main
      • Area: 90 Square Feet
      • Dimensions: 9 x 10
      Dining room
      • Description: Carpet
      • Level: Main
      • Area: 220 Square Feet
      • Dimensions: 11 x 20
      Family room
      • Description: Carpet
      • Level: Main
      • Area: 208 Square Feet
      • Dimensions: 13 x 16
      Kitchen
      • Description: Laminate
      • Level: Main
      • Area: 143 Square Feet
      • Dimensions: 11 x 13
      Laundry
      • Level: Main
      Living room
      • Description: Carpet
      • Level: Main
      • Area: 208 Square Feet
      • Dimensions: 13 x 16
      Heating
      • Forced Air
      Cooling
      • Central Air
      Appliances
      • Included: Gas Range, Dishwasher, Refrigerator, Washer, Dryer
      Features
      • Eat-in Kitchen, Separate Dining Room
      • Basement: None,Crawl Space
      Interior area
      • Total structure area: 1,029
      • Total interior livable area: 1,029 sqft
      • Finished area above ground: 1,029

      Property

      Parking
      • Total spaces: 2
      • Parking features: Garage Door Opener, Attached, Heated Garage
      • Attached garage spaces: 2
      • Details: Attached
      Accessibility
      • Accessibility features: Level Lot, Level Drive, Main Floor Bath, Accessible Bedroom, Stall Shower, Main Level Laundry
      Features
      • Levels: One
      • Stories: 1
      • Patio & porch: Patio
      • Exterior features: Sprinkler System
      • Spa features: Bath
      • Fencing: Fenced,Wood,Chain Link
      Lot
      • Size: 7,231 Square Feet
      • Features: Corner Lot, Level
      Details
      • Parcel number: 007660
      • Zoning: Res
      • Special conditions: Private Owner

      Construction

      Type & style
      • Home type: SingleFamily
      • Architectural style: Contemporary
      • Property subtype: Single Family Residence
      Materials
      • Frame, Brick, Composition
      • Roof: Composition
      Condition
      • New construction: No
      • Year built: 1970

      Utilities & green energy

      • Electric: Xcel
      • Gas: Xcel
      • Sewer: Public Sewer
      • Water: City
      • Utilities for property: Natural Gas Available, Electricity Available

      Community & HOA

      Community
      • Subdivision: Highland Homes
      HOA
      • Has HOA: No
      Location
      • Region: Arvada

      Financial & listing details

      • Price per square foot: $462/sqft
      • Tax assessed value: $492,059
      • Annual tax amount: $2,906
      • Date on market: 4/24/2026
      • Listing terms: Cash,Conventional,FHA,VA Loan
      • Exclusions: Tenants Personal Property
      • Electric utility on property: Yes
      • Road surface type: Asphalt

        Estimated market value

        $473,400

        $450,000 - $497,000

        $2,699/mo

        Price history

        DateEventPrice
        6/18/2026Pending sale$475,000$462/sqft
        Source: REcolorado as distributed by MLS GRID #8806551 Report a problem
        5/14/2026Price change$475,000-4.2%$462/sqft
        Source: IRES as distributed by MLS GRID #1057391 Report a problem
        4/24/2026Listed for sale$495,950+155%$482/sqft
        Source: REcolorado as distributed by MLS GRID #8806551 Report a problem
        1/7/2014Sold$194,500-0.7%$189/sqft
        Source: Public Record Report a problem
        7/25/2013Listing removed$195,900$190/sqft
        Source: Crego & Company #1190114 Report a problem
        5/24/2013Price change$195,900-2%$190/sqft
        Source: Crego & Company #1190114 Report a problem
        4/10/2013Pending sale$199,900$194/sqft
        Source: Crego & Company #1190114 Report a problem
        3/20/2013Price change$199,900-9.1%$194/sqft
        Source: Crego & Company #1190114 Report a problem
        1/24/2013Price change$219,900-8.3%$214/sqft
        Source: Crego & Company #1190114 Report a problem
        12/13/2012Listed for sale$239,900$233/sqft
        Source: Crego & Company #1190114 Report a problem

        Public tax history

        YearProperty taxesTax assessment
        2025$2,906 -0.1%$30,754 +2.5%
        2024$2,910 +15.6%$30,001
        2023$2,518 -1.6%$30,001 +16.7%
        2022$2,560 +10.9%$25,714 -2.8%
        2021$2,309 $26,454 +10.6%
        2020$2,309 +1.4%$23,925
        2019$2,278 +18.5%$23,925 +21.9%
        2018$1,922 $19,632
        2017$1,922 +26.4%$19,632 +24.3%
        2016$1,520 $15,791
        2015$1,520 +27.1%$15,791 +33.7%
        2014$1,196 -5.1%$11,813
        2013$1,260 +2.1%$11,813 -6%
        2012$1,234 0%$12,563
        2011$1,234 +5.8%$12,563 -0.6%
        2010$1,166 -10.1%$12,640
        2009$1,297 +0%$12,640 -9.9%
        2008$1,297 -0.8%$14,030
        2007$1,308 +1%$14,030 +0.1%
        2006$1,295 -2%$14,010 -2.1%
        2005$1,321 +9.3%$14,310
        2004$1,209 +1.8%$14,310
        2003$1,188 +1.7%$14,310 +3.4%
        2002$1,168 +9.5%$13,840 +22.5%
        2001$1,067 -1%$11,300
        2000$1,077 $11,300
        Find assessor info on the county website

        Monthly payment

        Est. payment

        Payment breakdown

        Explore the cost of this home by adjusting the details. Changes won't be saved.
        All calculations are estimates and provided by Zillow, Inc. for informational purposes only. Actual amounts may vary.
        HOA fees may include property taxes on listings classified as Co-Ops. Contact the listing agent and/or owner for fee details.
        Mortgage interest rates are dependent on a number of factors, including credit score, down payment, and repayment length. Interest rate data provided by Zillow Group Marketplace, Inc. as of 1/1/1970 from various mortgage lenders with which we have lead or other similar arrangements; the Estimated Payment is an average of those rates.
        See how much you could borrow to make a competitive offer.

        Climate risks

        Neighborhood: Clarabell on Grandview

        Getting around

        74 / 100
        Very Walkable
        37 / 100
        Some Transit
        56 / 100
        Bikeable

        Nearby schools

        GreatSchools rating
        Schools provided by the listing agent
        • Elementary: Arvada K-8
        • Middle: Arvada K-8
        • High: Arvada

        Source: IRES as distributed by MLS GRID. This data may not be complete. We recommend contacting the local school district to confirm school assignments for this home.

        A local agent can set up tours, give advice and negotiate with sellers.

        Browse local experts

        Similar homes