Assumable VA Loan – Available to Buyers with VA Entitlement Incredible opportunity to assume the seller’s VA loan at a 4.75% interest rate, available only to qualified buyers with VA entitlement. Approximate loan balance is $419,791 with a monthly payment of $2,763 (PITI). A great way to secure lower payments in today’s market. Assumption subject to lender approval. Nestled at the end of a quiet cul-de-sac, this spacious 3-level home offers comfort, style, and flexibility for modern living. The main level features beautiful hardwood flooring, granite countertops, abundant cabinetry, generous counter space, and a separate pantry—perfect for cooking and entertaining. Natural light fills the home, and the fully finished basement adds incredible versatility with multiple rooms ideal for a guest suite, home office, rec room, or additional storage. Upstairs, you'll find a large primary suite with a luxurious soaking tub, separate shower, and ample closet space. Two additional spacious bedrooms and the convenience of upper-level laundry complete the top floor. Located just minutes from I-95, Route 1, Cosner’s Corner, and historic downtown Fredericksburg, this home is ideally situated for both commuting and enjoying local amenities. Don’t miss the opportunity to make this wonderful home yours—schedule your visit today!
Sold for $486,500
$486,500
9900 Wellford Ct, Fredericksburg, VA 22407
3beds
2,744sqft
Single Family Residence
Built in 2013
0.36 Acres Lot
$500,400 Zestimate®
$177/sqft
$2,956 Estimated rent
Home value
$500,400
$460,000 - $540,000
$2,956/mo
Zestimate® history
Owner options
List your home for rent
$2,956/mo
Rent Zestimate®
Find your next renter with Zillow Rental Manager. Plus, with online applications, you can quickly screen prospective tenants – for free.
$2,956/mo
Rent Zestimate®
Refinance and save
$3,009/mo
Est. payment
Refinancing to a lower rate could help reduce your monthly payments and save thousands over the life of the loan.
$3,009/mo
Est. payment
Explore your selling options
Work with a Zillow partner agent
Leverage their expertise and Zillow's premium Showcase listings to get your home seen by more buyers.
Get startedList with your own agent
Get your home in front of millions of buyers by listing it on Zillow.
Learn how to do itSell it yourself
Take full control of how buyers see your home on Zillow by listing For Sale by Owner (FSBO).
List your homeWhat's special
Zillow last checked:
Listing updated:
Listed by:
Kris Riley 703-609-3019,
Century 21 Redwood Realty
Bought with:
John Lytle, SP40001339
Pearson Smith Realty, LLC
Source: Bright MLS,MLS#: VASP2033366
Facts & features
Interior
Bedrooms & bathrooms
- Bedrooms: 3
- Bathrooms: 4
- Full bathrooms: 3
- 1/2 bathrooms: 1
- Main level bathrooms: 1
Rooms
- Room types: Dining Room, Bedroom 2, Bedroom 3, Kitchen, Family Room, Breakfast Room, Bedroom 1, Office, Recreation Room
Bedroom 1
- Level: Upper
- Area: 280 Square Feet
- Dimensions: 14 x 20
Bedroom 2
- Level: Upper
- Area: 156 Square Feet
- Dimensions: 12 x 13
Bedroom 3
- Level: Upper
- Area: 140 Square Feet
- Dimensions: 10 x 14
Breakfast room
- Features: Flooring - HardWood
- Level: Main
- Area: 99 Square Feet
- Dimensions: 9 x 11
Dining room
- Features: Flooring - HardWood
- Level: Main
- Area: 182 Square Feet
- Dimensions: 13 x 14
Family room
- Features: Flooring - Carpet
- Level: Main
- Area: 377 Square Feet
- Dimensions: 13 x 29
Kitchen
- Features: Flooring - HardWood
- Level: Main
- Area: 176 Square Feet
- Dimensions: 16 x 11
Office
- Features: Flooring - Laminated
- Level: Lower
- Area: 169 Square Feet
- Dimensions: 13 x 13
Recreation room
- Features: Flooring - Carpet
- Level: Lower
- Area: 390 Square Feet
- Dimensions: 13 x 30
Heating
- Heat Pump, Electric
Cooling
- Central Air, Heat Pump, Electric
Appliances
- Included: Microwave, Dishwasher, Disposal, Exhaust Fan, Ice Maker, Oven/Range - Electric, Refrigerator, Washer, Electric Water Heater
Features
- Breakfast Area, Bar, Ceiling Fan(s), Chair Railings, Dining Area, Formal/Separate Dining Room, Walk-In Closet(s)
- Flooring: Carpet, Hardwood, Wood
- Windows: Window Treatments
- Basement: Finished,Walk-Out Access
- Number of fireplaces: 1
- Fireplace features: Gas/Propane, Screen
Interior area
- Total structure area: 3,120
- Total interior livable area: 2,744 sqft
- Finished area above ground: 2,040
- Finished area below ground: 704
Property
Parking
- Total spaces: 2
- Parking features: Garage Faces Front, Garage Door Opener, Attached
- Attached garage spaces: 2
Accessibility
- Accessibility features: Accessible Entrance
Features
- Levels: Three
- Stories: 3
- Patio & porch: Deck
- Exterior features: Play Area, Play Equipment
- Pool features: Community
Lot
- Size: 0.36 Acres
Details
- Additional structures: Above Grade, Below Grade
- Parcel number: 35J546
- Zoning: RU
- Special conditions: Standard
Construction
Type & style
- Home type: SingleFamily
- Architectural style: Colonial
- Property subtype: Single Family Residence
Materials
- Vinyl Siding
- Foundation: Concrete Perimeter
- Roof: Asphalt
Condition
- New construction: No
- Year built: 2013
Utilities & green energy
- Sewer: Public Sewer
- Water: Public
Community & HOA
Community
- Subdivision: Stonemill
HOA
- Has HOA: Yes
- HOA fee: $130 quarterly
- HOA name: STONEMILL HOA - MANAGED BY FIRSTSERVICE RES
Location
- Region: Fredericksburg
Financial & listing details
- Price per square foot: $177/sqft
- Tax assessed value: $397,700
- Annual tax amount: $2,920
- Date on market: 5/23/2025
- Listing agreement: Exclusive Right To Sell
- Ownership: Fee Simple
Price history
| Date | Event | Price |
|---|---|---|
| 8/22/2025 | Sold | $486,500+0.3%$177/sqft |
Source:  Bright MLS #VASP2033366 Report a problem Bright MLS #VASP2033366 Report a problem | ||
| 8/20/2025 | Listed for sale | $485,000$177/sqft |
Source:  WMLS #BMTVASP2033366 Report a problem WMLS #BMTVASP2033366 Report a problem | ||
| 7/31/2025 | Contingent | $485,000$177/sqft |
Source: Bright MLS #VASP2033366 Report a problem | ||
| 7/3/2025 | Price change | $485,000-2%$177/sqft |
Source: Bright MLS #VASP2033366 Report a problem | ||
| 5/23/2025 | Listed for sale | $495,000+15.1%$180/sqft |
Source: Bright MLS #VASP2033366 Report a problem | ||
| 7/14/2022 | Sold | $430,000+3.6%$157/sqft |
Source: Bright MLS #VASP2009932 Report a problem | ||
| 6/13/2022 | Pending sale | $415,000$151/sqft |
Source: Bright MLS #VASP2009932 Report a problem | ||
| 6/9/2022 | Listed for sale | $415,000+22.1%$151/sqft |
Source: Bright MLS #VASP2009932 Report a problem | ||
| 1/27/2021 | Sold | $340,000+1.5%$124/sqft |
Source:  Long & Foster Broker Feed #VASP227656_100 Report a problem Long & Foster Broker Feed #VASP227656_100 Report a problem | ||
| 12/22/2020 | Pending sale | $335,000$122/sqft |
Source: Bright MLS #VASP227656 Report a problem | ||
| 12/17/2020 | Listed for sale | $335,000+15.5%$122/sqft |
Source: Long & Foster Real Estate, Inc. #VASP227656 Report a problem | ||
| 6/3/2019 | Sold | $290,000$106/sqft |
Source: Public Record Report a problem | ||
| 5/10/2019 | Listed for sale | $290,000-3.3%$106/sqft |
Source: Keller Williams Realty Falls Church #VASP212282 Report a problem | ||
| 7/1/2013 | Sold | $299,900$109/sqft |
Source: Public Record Report a problem | ||
| 5/1/2013 | Pending sale | $299,900$109/sqft |
Source: MacDoc Realty LLC #SP8060694 Report a problem | ||
| 4/21/2013 | Listed for sale | $299,900$109/sqft |
Source: MacDoc Realty LLC #SP8060694 Report a problem | ||
Public tax history
| Year | Property taxes | Tax assessment |
|---|---|---|
| 2025 | $2,920 | $397,700 |
| 2024 | $2,920 +12% | $397,700 +17.7% |
| 2023 | $2,608 +4.6% | $338,000 |
| 2022 | $2,493 +0.5% | $338,000 +10.3% |
| 2021 | $2,480 | $306,400 |
| 2020 | $2,480 -5.5% | $306,400 -1.1% |
| 2019 | $2,625 +1.7% | $309,800 |
| 2018 | $2,581 -7.3% | $309,800 -5.4% |
| 2017 | $2,785 | $327,600 |
| 2016 | -- | $327,600 -1.2% |
| 2015 | -- | $331,600 |
| 2014 | -- | $331,600 +563.2% |
| 2013 | -- | $50,000 |
Find assessor info on the county website
Neighborhood: 22407
Nearby homes
- $501,8004 bd4 ba2.5k sqft9901 Wellford Ct, Fredericksburg, VA 22407Off Market
- $413,8003 bd2 ba1.4k sqft9911 Millstone Dr, Fredericksburg, VA 22407Off Market
- $494,9004 bd4 ba1.6k sqft9902 Wellford Ct, Fredericksburg, VA 22407Off Market
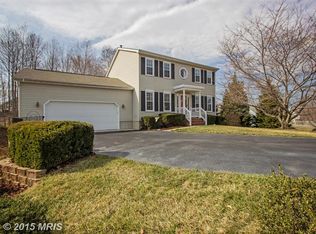
- $420,2002 bd2 ba1.3k sqft5610 Stone Meadow Dr, Fredericksburg, VA 22407Off Market
- $417,5003 bd3 ba1.6k sqft9909 Millstone Dr, Fredericksburg, VA 22407Off Market
- $435,9004 bd3 ba1.7k sqft5612 Stone Meadow Dr, Fredericksburg, VA 22407Off Market
- $398,3003 bd2 ba1.5k sqft5608 Stone Meadow Dr, Fredericksburg, VA 22407Off Market
- $472,6003 bd4 ba1.7k sqft9903 Wellford Ct, Fredericksburg, VA 22407Off Market
Nearby schools
GreatSchools rating
- 5/10Courthouse Rd Elementary SchoolGrades: PK-5Distance: 1 mi
- 4/10Spotsylvania Middle SchoolGrades: 6-8Distance: 3.8 mi
- 4/10Courtland High SchoolGrades: 9-12Distance: 3 mi
Schools provided by the listing agent
- High: Courtland
- District: Spotsylvania County Public Schools
Source: Bright MLS. This data may not be complete. We recommend contacting the local school district to confirm school assignments for this home.
Get a cash offer in 3 minutes
Find out how much your home could sell for in as little as 3 minutes with a no-obligation cash offer.
Estimated market value
$500,400
Get a cash offer in 3 minutes
Find out how much your home could sell for in as little as 3 minutes with a no-obligation cash offer.
Estimated market value
$500,400
- Virginia
- Spotsylvania County
- Fredericksburg
- 22407
- 9900 Wellford Ct
Nearby cities
Nearby neighborhoods
Nearby zip codes
Other Fredericksburg Topics
