Gated community in South Reno. Two swimming pools, two jacuzzis, clubhouse and breathtaking grounds. Full fitness center, theater, wine bar, sports room, business center. Daily trash pick up. Wine storage available for additional fee. Gated entrance with guard.
Central air and heating with gas fireplace. Tile flooring in foyer, bathrooms and kitchen. Granite counter tops in kitchen with refrigerator, dishwasher, electric stove and microwave. Laundry room with washer and dryer. Jacuzzi tub in master bathroom.
Tenants pay NV Energy, sewer and water plus one time Fleur de Lis new tenant fee of $95.
This is a one year lease. Our office is located at 1170 South Rock Blvd., Ste.3 Reno, NV 89502, and is open Monday- Saturday from 8:30am-5:30pm. Call us today at (775)342-5478 or visit us at www.RenoRentalFinders.com for all of our current listings! Rental application fee of $30 per adult.
Reno Rental Finders ; Hello@RenoRentalFinders.com ; www.RenoRentalFinders.com ; 1170 South Rock Blvd., Ste. 3, Reno, NV 89502 ; 775-342-5478 ; OPEN 6 DAYS A WEEK FOR VIEWING APPOINTMENTS
Sold for $515,000
$515,000
9900 Wilbur May Pkwy #5106, Reno, NV 89523
2beds
2baths
1,963sqft
Condo
Built in 2003
-- sqft lot
$526,200 Zestimate®
$262/sqft
$2,685 Estimated rent
Home value
$526,200
$479,000 - $579,000
$2,685/mo
Zestimate® history
Owner options
List your home for rent
$2,685/mo
Rent Zestimate®
Find your next renter with Zillow Rental Manager. Plus, with online applications, you can quickly screen prospective tenants – for free.
$2,685/mo
Rent Zestimate®
Refinance and save
$4,850/mo
Est. payment
Refinancing to a lower rate could help reduce your monthly payments and save thousands over the life of the loan.
$4,850/mo
Est. payment
Explore your selling options
Work with a Zillow partner agent
Leverage their expertise and Zillow's premium Showcase listings to get your home seen by more buyers.
Get startedList with your own agent
Get your home in front of millions of buyers by listing it on Zillow.
Learn how to do itSell it yourself
Take full control of how buyers see your home on Zillow by listing For Sale by Owner (FSBO).
List your homeWhat's special
Facts & features
Interior
Bedrooms & bathrooms
- Bedrooms: 2
- Bathrooms: 2.5
Heating
- Forced air
Cooling
- Other
Appliances
- Included: Dishwasher, Microwave, Range / Oven, Refrigerator, Washer
Features
- Flooring: Tile, Hardwood
- Has fireplace: Yes
Interior area
- Total interior livable area: 1,963 sqft
Property
Parking
- Parking features: Garage - Attached
Features
- Exterior features: Stucco
- Has spa: Yes
Lot
- Size: 3,155 Square Feet
Details
- Parcel number: 16123502
Construction
Type & style
- Home type: Condo
Materials
- Frame
- Roof: Tile
Condition
- Year built: 2003
Community & HOA
Community
- Features: Fitness Center
HOA
- Has HOA: Yes
- HOA fee: $1,730 monthly
Location
- Region: Reno
Financial & listing details
- Price per square foot: $262/sqft
- Tax assessed value: $413,354
- Annual tax amount: $4,285
Price history
| Date | Event | Price |
|---|---|---|
| 7/31/2025 | Sold | $515,000+46.7%$262/sqft |
Source: Public Record Report a problem | ||
| 8/30/2016 | Listing removed | $1,700+15.3%$1/sqft |
Source: Reno Rental Finders 1170 S. Rock Blvd. Ste. #3 Reno, NV 89502 Report a problem | ||
| 2/26/2012 | Listing removed | $1,475$1/sqft |
Source: Reno Rental Finders Report a problem | ||
| 2/1/2012 | Price change | $1,475-7.8%$1/sqft |
Source: Reno Rental Finders Report a problem | ||
| 12/9/2011 | Listed for rent | $1,600$1/sqft |
Source: Reno Rental Finders Report a problem | ||
| 9/2/2004 | Sold | $351,000$179/sqft |
Source: Public Record Report a problem | ||
Public tax history
| Year | Property taxes | Tax assessment |
|---|---|---|
| 2026 | $4,285 +8% | $144,674 -0.3% |
| 2025 | $3,969 +8% | $145,079 +0.5% |
| 2024 | $3,677 +8% | $144,357 +7.1% |
| 2023 | $3,406 +8% | $134,740 +18.5% |
| 2022 | $3,154 +6.5% | $113,681 +2% |
| 2021 | $2,962 +5% | $111,483 +1.2% |
| 2020 | $2,821 -4.8% | $110,182 |
| 2019 | $2,962 +5% | $110,182 +9.6% |
| 2018 | $2,821 +12% | $100,553 -0.8% |
| 2017 | $2,519 | $101,334 -1.3% |
| 2016 | $2,519 | $102,639 +6.6% |
| 2015 | $2,519 +33.5% | $96,299 +8.3% |
| 2014 | $1,886 -20.9% | $88,934 +32.3% |
| 2013 | $2,384 | $67,204 |
| 2012 | -- | $67,204 +2.3% |
| 2011 | -- | $65,703 +15% |
| 2010 | -- | $57,155 -39.3% |
| 2009 | -- | $94,149 -12.6% |
| 2008 | -- | $107,725 -4.5% |
| 2007 | -- | $112,790 +19.9% |
| 2006 | -- | $94,040 +7.2% |
| 2005 | -- | $87,741 +304.3% |
| 2004 | -- | $21,700 |
Find assessor info on the county website
Neighborhood: Double Diamond
Nearby homes
- $670,0003 bd2 ba2.3k sqft9900 Wilbur May Pkwy APT 101, Reno, NV 89523Sold
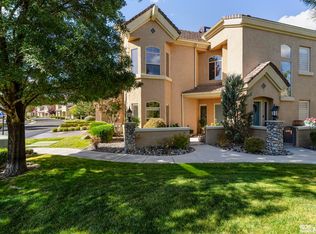
- $750,9003 bd2 ba2.4k sqft9900 Wilbur May Pkwy APT 102, Reno, NV 89523Off Market
- $627,3003 bd2 ba2.3k sqft9900 Wilbur May Pkwy APT 301, Reno, NV 89523Off Market
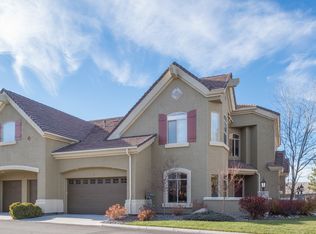
- $609,9003 bd2 ba2.3k sqft9900 Wilbur May Pkwy APT 501, Reno, NV 89523Off Market
- $712,0003 bd3 ba2.4k sqft9900 Wilbur May Pkwy APT 502, Reno, NV 89523Sold
- $475,4002 bd2 ba1.5k sqft9900 Wilbur May Pkwy APT 401, Reno, NV 89523Off Market
- $515,0003 bd2 ba1.9k sqft9900 Wilbur May Pkwy APT 202, Reno, NV 89523Sold
- $557,1002 bd3 ba1.9k sqft9900 Wilbur May Pkwy APT 1502, RENO, NV 89521Off Market
- $756,6003 bd2 ba2.4k sqft9900 Wilbur May Pkwy APT 104, Reno, NV 89523Off Market
Nearby schools
GreatSchools rating
- 6/10Double Diamond Elementary SchoolGrades: PK-5Distance: 0.7 mi
- 7/10Kendyl Depoali Middle SchoolGrades: 6-8Distance: 0.6 mi
- 7/10Damonte Ranch High SchoolGrades: 9-12Distance: 1.6 mi
Get a cash offer in 3 minutes
Find out how much your home could sell for in as little as 3 minutes with a no-obligation cash offer.
Estimated market value
$526,200
Get a cash offer in 3 minutes
Find out how much your home could sell for in as little as 3 minutes with a no-obligation cash offer.
Estimated market value
$526,200
- Nevada
- Washoe County
- Reno
- 89523
- Double Diamond
- 9900 Wilbur May Pkwy Unit 5106
