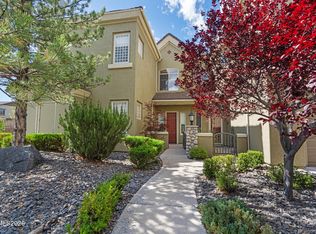
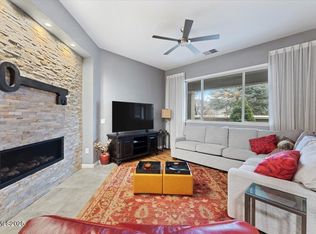

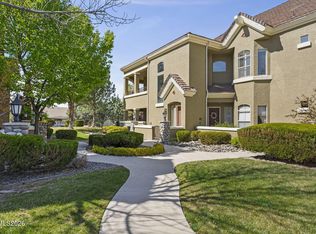
Welcome to Fleur de Lis, one of Reno's most sought after private, gated communities known for its resort style amenities and beautifully maintained grounds. This desirable corner unit offers exceptional privacy, an abundance of natural light, and a thoughtfully designed layout that lives large. At the heart of the home, the kitchen opens effortlessly to both the living room and the separate dining area, creating a warm and connected space ideal for everyday living and entertaining. The living room is anchored by a cozy gas log fireplace framed by built in shelves and cabinets, adding character and function. The kitchen shines with granite countertops, a custom tile backsplash, abundant cabinetry, a gas cooktop, an inviting eat in nook, a breakfast bar, and durable laminate flooring. In addition, this popular floorplan features two comfortable bedrooms plus a spacious loft, ideal for a home office, media room, fitness space, or retreat. Perfectly positioned off the loft, enjoy your own private deck, ideal for morning coffee, evening relaxation, or simply taking in the peaceful surroundings. Residents of Fleur de Lis enjoy an impressive array of HOA amenities, including a beautifully appointed clubhouse, pool, spa, recreation room, fitness center, theatre, security, not to mention a gated entry. Additional conveniences include daily trash service, internet, exterior maintenance, snow removal, and common area upkeep, all contributing to a low maintenance, lock and leave lifestyle. Don't miss the private two car garage, offering secure parking, generous storage, and everyday convenience with direct access to the residence. With its corner placement, versatile loft, and access to premier community amenities, this property offers comfort, convenience, and the elevated living experience homeowners seek in Fleur de Lis.
Active
Price cut: $2K (8/4)
$547,895
9900 Wilbur May Pkwy APT 3505, Reno, NV 89523
3beds
1,958sqft
Townhouse
Built in 2003
2,613 Square Feet Lot
$542,800 Zestimate®
$280/sqft
$890/mo HOA
What's special
Corner placementThoughtfully designed layoutBeautifully maintained groundsDesirable corner unitAbundance of natural lightCozy gas log fireplaceBreakfast bar
- 113 days |
- 638 |
- 21 |
Zillow last checked:
Listing updated:
Listed by:
Jennifer Smith S.182575 775-750-6911,
HomeGate Realty of Nevada
Source: NNRMLS,MLS#: 260005413
Facts & features
Interior
Bedrooms & bathrooms
- Bedrooms: 3
- Bathrooms: 2
- Full bathrooms: 2
Heating
- Forced Air, Natural Gas
Cooling
- Central Air
Appliances
- Included: Dishwasher, Disposal, Double Oven, Dryer, Gas Cooktop, Microwave, Refrigerator, Washer
- Laundry: Laundry Room
Features
- Breakfast Bar, Ceiling Fan(s), Entrance Foyer, High Ceilings, Loft, Walk-In Closet(s)
- Flooring: Carpet, Tile, Wood
- Windows: Double Pane Windows, Vinyl Frames
- Number of fireplaces: 1
- Fireplace features: Gas
- Common walls with other units/homes: 1 Common Wall,End Unit
Interior area
- Total structure area: 1,958
- Total interior livable area: 1,958 sqft
Video & virtual tour
Property
Parking
- Total spaces: 4
- Parking features: Attached, Garage
- Attached garage spaces: 2
Features
- Levels: Two
- Stories: 2
- Patio & porch: Covered, Deck
- Exterior features: Balcony
- Has private pool: Yes
- Pool features: Outdoor Pool
- Has spa: Yes
- Spa features: In Ground
- Fencing: None
Lot
- Size: 2,613 Square Feet
- Features: Corner Lot, Level
Details
- Additional structures: None
- Parcel number: 16123510
- Zoning: Pd
Construction
Type & style
- Home type: Townhouse
- Property subtype: Townhouse
- Attached to another structure: Yes
Materials
- Stucco
- Foundation: Slab
- Roof: Tile
Condition
- New construction: No
- Year built: 2003
Utilities & green energy
- Sewer: Public Sewer
- Water: Public
- Utilities for property: Cable Available, Electricity Connected, Internet Available, Natural Gas Connected, Phone Available, Sewer Connected, Water Connected
Community & HOA
Community
- Security: Smoke Detector(s)
- Subdivision: Fleur De Lis Phase 2
HOA
- Has HOA: Yes
- Amenities included: Clubhouse, Fitness Center, Gated, Landscaping, Parking, Pool, Recreation Room, Spa/Hot Tub
- Services included: Internet, Maintenance Structure, Snow Removal, Trash
- HOA fee: $850 monthly
- HOA name: Fleur De Lis
- Second HOA fee: $120 quarterly
- Second HOA name: Double Diamond
Location
- Region: Reno
Financial & listing details
- Price per square foot: $280/sqft
- Tax assessed value: $387,184
- Annual tax amount: $3,402
- Date on market: 5/1/2026
- Cumulative days on market: 114 days
- Listing terms: 1031 Exchange,Cash,Conventional,FHA,VA Loan
Estimated market value
$542,800
$516,000 - $570,000
$2,684/mo
Price history
| Date | Event | Price |
|---|---|---|
| 8/4/2026 | Price change | $547,895-0.4%$280/sqft |
Source:  NNRMLS #260005413 Report a problem NNRMLS #260005413 Report a problem | ||
| 5/1/2026 | Listed for sale | $549,895+68.2%$281/sqft |
Source: NNRMLS #260005413 Report a problem | ||
| 1/30/2021 | Listing removed | -- |
Source: Owner Report a problem | ||
| 6/30/2019 | Listing removed | $2,100$1/sqft |
Source: Owner Report a problem | ||
| 6/20/2019 | Listed for rent | $2,100+9.1%$1/sqft |
Source: Owner Report a problem | ||
| 4/9/2018 | Listing removed | $1,925$1/sqft |
Source: Zillow Rental Network Report a problem | ||
| 4/3/2018 | Listed for rent | $1,925$1/sqft |
Source: Zillow Rental Network Report a problem | ||
| 10/14/2004 | Sold | $327,000$167/sqft |
Source: Public Record Report a problem | ||
Public tax history
| Year | Property taxes | Tax assessment |
|---|---|---|
| 2026 | $3,403 +7.9% | $135,514 -0.3% |
| 2025 | $3,152 +8% | $135,882 +0.9% |
| 2024 | $2,920 +8% | $134,689 +6.7% |
| 2023 | $2,704 +8% | $126,243 +18.7% |
| 2022 | $2,505 +3.2% | $106,310 +2.1% |
| 2021 | $2,426 +3% | $104,103 +0.9% |
| 2020 | $2,356 -2.9% | $103,206 |
| 2019 | $2,426 +3% | $103,206 +10.1% |
| 2018 | $2,356 +8.9% | $93,731 -0.7% |
| 2017 | $2,163 | $94,418 -1.2% |
| 2016 | $2,163 | $95,551 +6.6% |
| 2015 | $2,163 +5.8% | $89,656 +8.6% |
| 2014 | $2,044 | $82,543 +31.6% |
| 2013 | $2,044 | $62,710 |
| 2012 | -- | $62,710 +2.3% |
| 2011 | -- | $61,285 +19.6% |
| 2010 | -- | $51,238 -41.7% |
| 2009 | -- | $87,867 -13.4% |
| 2008 | -- | $101,446 -5% |
| 2007 | -- | $106,833 +24.2% |
| 2006 | -- | $86,011 +7.6% |
| 2005 | -- | $79,932 +307.8% |
| 2004 | -- | $19,600 |
Find assessor info on the county website
Monthly payment
Est. payment
Payment breakdown
Explore the cost of this home by adjusting the details. Changes won't be saved.Climate risks
Neighborhood: Double Diamond
Nearby schools
GreatSchools rating
- 6/10Double Diamond Elementary SchoolGrades: PK-5Distance: 0.7 mi
- 7/10Kendyl Depoali Middle SchoolGrades: 6-8Distance: 0.7 mi
- 7/10Damonte Ranch High SchoolGrades: 9-12Distance: 1.5 mi
Schools provided by the listing agent
- Elementary: Double Diamond
- Middle: Depoali
- High: Damonte
Source: NNRMLS. This data may not be complete. We recommend contacting the local school district to confirm school assignments for this home.
- $500,0002 bd2 ba1.5k sqft9900 Wilbur May Pkwy APT 3401, Reno, NV 89523For Sale
- $595,0003 bd2 ba1.9k sqft9900 Wilbur May Pkwy APT 602, Reno, NV 89523For Sale
- $615,0003 bd2 ba2.4k sqft9900 Wilbur May Pkwy APT 1802, Reno, NV 89523Sold
- $665,0003 bd2 ba2.6k sqft9900 Wilbur May Pkwy APT 304, Reno, NV 89523For Sale
- $640,0003 bd2 ba2.3k sqft9900 Wilbur May Pkwy APT 2501, Reno, NV 89523Sold
- $455,0002 bd2 ba1.5k sqft9900 Wilbur May Pkwy APT 2401, Reno, NV 89523Sold
- $549,0003 bd2 ba1.9k sqft9900 Wilbur May Pkwy UNIT 5105, Reno, NV 89523Sold
- $585,5083 bd3 ba1.9k sqft9900 Wilbur May Pkwy APT 5102, Reno, NV 89523For Sale
A local agent can set up tours, give advice and negotiate with sellers.
Similar homes
- $585,5083 bd3 ba1.9k sqft9900 Wilbur May Pkwy APT 5102, Reno, NV 89523Active
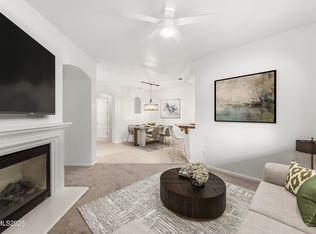
 MLS ID #260009388, Brian Kuykendall, Keller Williams Group One Inc.. NNRMLS
 - $665,0003 bd2 ba2.6k sqft9900 Wilbur May Pkwy APT 304, Reno, NV 89523ActiveMLS ID #260004115, Renee Whitney, Dickson Realty - Damonte Ranch. NNRMLS
- $429,9502 bd2 ba1.5k sqft9900 Wilbur May Pkwy APT 2403, Reno, NV 89523Active
 MLS ID #260008885, Cameron Meals, Blue Sierra Realty. NNRMLS
 - $535,0003 bd3 ba1.8k sqft1835 Dark Horse Rd #C, Reno, NV 89521Active
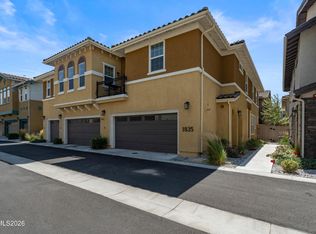 MLS ID #260010120, Natalie Jo Cassinelli, RE/MAX Professionals-Dayton. NNRMLS
 - $734,0003 bd2 ba2.4k sqft9900 Wilbur May Pkwy #1902, Reno, NV 89523ActiveMLS ID #260006386, Amber McDade, Realty Boulevard. NNRMLS
- $435,0002 bd2 ba1.1k sqft900 S Meadows Pkwy APT 1922, Reno, NV 89521ActiveMLS ID #260010710, Mignon Lagatta, Haven Collective Realty. NNRMLS
- $599,0003 bd2 ba1.9k sqft1472 Gaucho Ln, Reno, NV 89521ActiveMLS ID #260010023, Louie Damonte III, Ferrari-Lund Real Estate South. NNRMLS
- $534,9003 bd3 ba1.6k sqft1995 Wind Ranch Rd Unit B, Reno, NV 89521ActiveMLS ID #260003222, Bryan Drakulich, BHG Drakulich Realty. NNRMLS
- $619,9004 bd2 ba1.6k sqft1611 Brentworth Way, Reno, NV 89521ActiveMLS ID #260009357, Jack Cote, RE/MAX Gold. NNRMLS
- $575,0003 bd2 ba1.3k sqft10548 Bliss Ct, Reno, NV 89521ActiveMLS ID #260008896, Blake Williams, Sierra Sotheby's International. NNRMLS
- $569,0004 bd3 ba2k sqft7635 Pebblestone Way, Reno, NV 89523ActiveMLS ID #260010902, Theresa Thomson, Sierra Nevada Properties-Reno. NNRMLS
- $550,0003 bd3 ba1.6k sqft4380 Tuscany Cir, Reno, NV 89523ActiveMLS ID #260010394, Kevin Trexler, Nevada Home Realty. NNRMLS
- $557,0002 bd2 ba1.3k sqft17000 Wedge Pkwy Unit 3223, Reno, NV 89511ActiveMLS ID #260010045, J.D. Drakulich, Dickson Realty - Downtown. NNRMLS
- $669,0003 bd3 ba2.1k sqft10490 Chadwell Dr, Reno, NV 89521ActiveMLS ID #260010552, Kathy Kinder, RE/MAX Gold. NNRMLS
- $659,0003 bd2 ba1.8k sqft9530 Oakley Ln, Reno, NV 89521ActiveMLS ID #260009777, Lisa Williams, Berkshire Hathaway HomeService. NNRMLS
- $429,5002 bd2 ba1.3k sqft1828 Wind Ranch Rd Unit C, Reno, NV 89521ActiveMLS ID #260009863, Louie Damonte III, Ferrari-Lund Real Estate South. NNRMLS
- $590,0003 bd2 ba1.4k sqft535 Pesaro Way, Reno, NV 89521ActiveMLS ID #260008575, Jennifer Dicus, LPT Realty, LLC. NNRMLS
- $735,0003 bd2 ba1.7k sqft2201 Dominic Dr, Reno, NV 89521ActiveMLS ID #260009810, Devin Scruggs, Dickson Realty - Caughlin. NNRMLS
- $710,0004 bd3 ba2.4k sqft1601 Ashworth Ct, Reno, NV 89521ActiveMLS ID #260008671, Craig Boltman, RE/MAX Gold. NNRMLS
- $664,0004 bd2 ba1.9k sqft1690 Emerald Bay Dr, Reno, NV 89521ActiveMLS ID #260008473, Anthony Smith, RE/MAX Professionals-Reno. NNRMLS
