Skip main navigation
Closed
  • $535,000

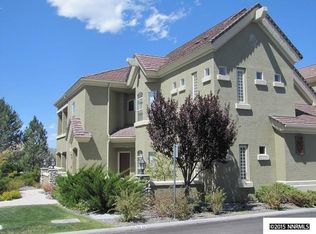
    9900 Wilbur May Pkwy APT 605, Reno, NV 89523

    3beds
    1,905sqft
    Condominium
    Built in 2002
    -- sqft lot
    $556,900 Zestimate®
    $281/sqft
    $2,615 Estimated rent

    Home value

    $556,900

    $529,000 - $585,000

    $2,615/mo

    Zestimate® history
    Loading
    Loading...

    Owner options

    List your home for rent

    $2,615/mo

    Rent Zestimate®

    Find your next renter with Zillow Rental Manager. Plus, with online applications, you can quickly screen prospective tenants – for free.

    Learn more

    $2,615/mo

    Rent Zestimate®

    Refinance and save

    $3,798/mo

    Est. payment

    Refinancing to a lower rate could help reduce your monthly payments and save thousands over the life of the loan.

    See today's rates

    $3,798/mo

    Est. payment

    Explore your selling options

    Work with a Zillow partner agent

    Leverage their expertise and Zillow's premium Showcase listings to get your home seen by more buyers.

    Get started

    List with your own agent

    Get your home in front of millions of buyers by listing it on Zillow.

    Learn how to do it

    Sell it yourself

    Take full control of how buyers see your home on Zillow by listing For Sale by Owner (FSBO).

    List your home

    What's special

    You won't want to miss this delightfully welcoming space in one of Reno's most coveted gated communities. Fleur de Lis has all the charm and magic that can be expected in a private, fully appointed master plan. High ceilings and southwest facing windows spread light and openness throughout this great-room floor plan. A cozy fireplace warms the ambiance while plantation shutters allow the level of mood and privacy that is desired. Come see what you've been missing!, A doorbell camera can greet your visitors while an oversize garage houses your transportation and boasts ample shelving and built-ins. Also, private deck off the primary suite offers extended private space outside with a southwest sun exposure. Please allow 1 hour notice for showings. **Many new windows have recently been added**

    Zillow last checked:

    Listing updated:

    Listed by:

    Kevin Frausto S.170588 775-527-0857,

    Keller Williams Group One Inc.

    Bought with:

    Sandra Peterson, S.196102

    Redfin

    Source: NNRMLS,MLS#: 240002536MLS Logo

    Facts & features

    Interior

    Bedrooms & bathrooms
    • Bedrooms: 3
    • Bathrooms: 2
    • Full bathrooms: 2
    Heating
    • Electric, Fireplace(s), Forced Air, Natural Gas
    Cooling
    • Central Air, Electric, Refrigerated
    Appliances
    • Included: Dishwasher, Disposal, Double Oven, Dryer, Gas Cooktop, Gas Range, Microwave, Washer
    • Laundry: Cabinets, Laundry Area, Laundry Room, Sink
    Features
    • Breakfast Bar, Ceiling Fan(s), High Ceilings, Sauna, Smart Thermostat, Walk-In Closet(s)
    • Flooring: Carpet, Ceramic Tile, Tile, Vinyl, Wood
    • Windows: Blinds, Double Pane Windows, Drapes, Rods, Vinyl Frames
    • Has fireplace: Yes
    • Fireplace features: Gas Log
    Interior area
    • Total structure area: 1,905
    • Total interior livable area: 1,905 sqft

    Property

    Parking
    • Total spaces: 2
    • Parking features: Attached, Garage Door Opener
    • Attached garage spaces: 2
    Features
    • Stories: 2
    • Patio & porch: Deck
    • Spa features: In Ground
    • Fencing: Full
    • Has view: Yes
    • View description: Mountain(s), Peek
    Lot
    • Size: 2,613 sqft
    • Features: Corner Lot, Landscaped, Level, Sprinklers In Front
    Details
    • Parcel number: 16108527
    • Zoning: PU

    Construction

    Type & style
    • Home type: Condo
    • Property subtype: Condominium
    • Attached to another structure: Yes
    Materials
    • Stucco
    • Foundation: Slab
    • Roof: Pitched,Tile
    Condition
    • Year built: 2002

    Utilities & green energy

    • Sewer: Public Sewer
    • Water: Public
    • Utilities for property: Cable Available, Electricity Available, Natural Gas Available, Phone Available, Sewer Available, Water Available

    Community & neighborhood

    Security
    • Security features: Security Fence, Smoke Detector(s)
    Location
    • Region: Reno
    • Subdivision: Fleur De Lis Phase 1

    HOA & financial

    HOA
    • Has HOA: Yes
    • HOA fee: $728 monthly
    • Amenities included: Maintenance Grounds, Parking, Clubhouse/Recreation Room

    Other

    Other facts
    • Listing terms: 1031 Exchange,Cash,Conventional,FHA,VA Loan

    Price history

    DateEventPrice
    9/24/2024Sold$535,000-3.6%$281/sqft
    Source: NNRMLS #240002536 Report a problem
    8/28/2024Pending sale$555,000$291/sqft
    Source: NNRMLS #240002536 Report a problem
    3/28/2024Price change$555,000-1.8%$291/sqft
    Source: NNRMLS #240002536 Report a problem
    3/13/2024Listed for sale$565,000+59.6%$297/sqft
    Source: NNRMLS #240002536 Report a problem
    7/10/2020Sold$354,000$186/sqft
    Source: NNRMLS #200000679 Report a problem
    5/27/2020Listed for sale$354,000-11.3%$186/sqft
    Source: Trans-Action Realty 500 #200000679 Report a problem
    6/27/2018Listing removed$399,000$209/sqft
    Source: RE/MAX REALTY AFFILIATES #180002680 Report a problem
    5/10/2018Price change$399,000-4.8%$209/sqft
    Source: RE/MAX Realty Affiliates-Reno #180002680 Report a problem
    3/28/2018Listed for sale$419,000+50.7%$220/sqft
    Source: RE/MAX Realty Affiliates-Reno #180002680 Report a problem
    7/14/2015Sold$278,000-7%$146/sqft
    Source: Public Record Report a problem
    4/13/2015Price change$299,000-2%$157/sqft
    Source: Trans-Action Realty #140015256 Report a problem
    1/16/2015Price change$305,000-3.2%$160/sqft
    Source: Trans-Action Realty #140015256 Report a problem
    11/20/2014Listed for sale$315,000-7.4%$165/sqft
    Source: Trans-Action Realty #140015256 Report a problem
    1/31/2007Sold$340,000+3%$178/sqft
    Source: Public Record Report a problem
    6/3/2004Sold$330,000+28.9%$173/sqft
    Source: Public Record Report a problem
    11/18/2003Sold$256,000$134/sqft
    Source: Public Record Report a problem

    Public tax history

    YearProperty taxesTax assessment
    2026$3,024 +3%$133,422 -0.3%
    2025$2,937 +3%$133,830 +0.9%
    2024$2,852 +3%$132,615 +6.6%
    2023$2,770 +3%$124,450 +18.8%
    2022$2,691 +3.2%$104,794 +2.1%
    2021$2,606 +5%$102,614 +0.8%
    2020$2,482 -4.8%$101,791
    2019$2,606 +5%$101,791 +10.2%
    2018$2,482 +12.1%$92,376 -0.7%
    2017$2,214 $93,071 -1.2%
    2016$2,214 $94,204 +6.5%
    2015$2,214 +0.1%$88,429 +8.7%
    2014$2,211 +5.8%$81,378 +31.6%
    2013$2,090 $61,839
    2012-- $61,839 +2.3%
    2011-- $60,444 +20.6%
    2010-- $50,127 -42.2%
    2009-- $86,729 -13.5%
    2008-- $100,309 -5.1%
    2007-- $105,734 +24.4%
    2006-- $85,001 +7.6%
    2005-- $79,023 +2.2%
    2004-- $77,304 +881.6%
    2003-- $7,875

    Find assessor info on the county website

    Neighborhood: Double Diamond

    Nearby schools

    GreatSchools rating
    Schools provided by the listing agent
    • Elementary: Double Diamond
    • Middle: Depoali
    • High: Damonte

    Source: NNRMLS. This data may not be complete. We recommend contacting the local school district to confirm school assignments for this home.

    Get a cash offer in 3 minutes
    Find out how much your home could sell for in as little as 3 minutes with a no-obligation cash offer.
    Estimated market value
    $556,900
    Get a cash offer in 3 minutes
    Find out how much your home could sell for in as little as 3 minutes with a no-obligation cash offer.
    Estimated market value
    $556,900