Skip main navigation
Closed
  • $580,000

    9900 Wilbur May Pkwy Unit 4602, Reno, NV 89523

    2beds
    1,958sqft
    Condominium
    Built in 2004
    -- sqft lot
    $580,700 Zestimate®
    $296/sqft
    $2,393 Estimated rent

    Home value

    $580,700

    $552,000 - $610,000

    $2,393/mo

    Zestimate® history
    Loading
    Loading...

    Owner options

    List your home for rent

    $2,393/mo

    Rent Zestimate®

    Find your next renter with Zillow Rental Manager. Plus, with online applications, you can quickly screen prospective tenants – for free.

    Learn more

    $2,393/mo

    Rent Zestimate®

    Refinance and save

    $4,163/mo

    Est. payment

    Refinancing to a lower rate could help reduce your monthly payments and save thousands over the life of the loan.

    See today's rates

    $4,163/mo

    Est. payment

    Explore your selling options

    Work with a Zillow partner agent

    Leverage their expertise and Zillow's premium Showcase listings to get your home seen by more buyers.

    Get started

    List with your own agent

    Get your home in front of millions of buyers by listing it on Zillow.

    Learn how to do it

    Sell it yourself

    Take full control of how buyers see your home on Zillow by listing For Sale by Owner (FSBO).

    List your home

    What's special

    Luxurious modern soaking tubDesigner tileLarge separate showerInviting entrance courtyardGround-floor townhomeTwo ovensGenerous dining area
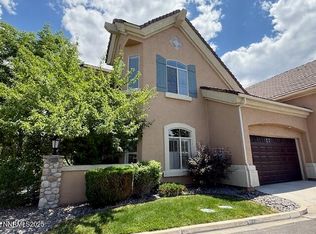
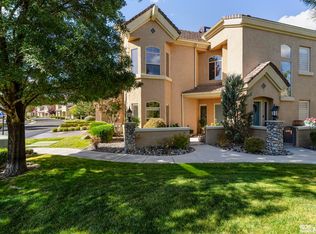
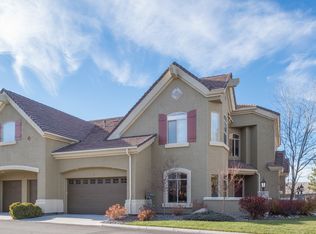
    Discover unparalleled sophistication in this exquisite, ground-floor townhome, nestled within the prestigious, gated Fleur de Lis community--Reno's premier upscale destination. This stunning updated unit blends European flair with modern comfort. Inside, you'll find elegant wood floors flowing seamlessly throughout the spacious, well-designed floor plan. The great room is an ideal space for relaxation and entertaining, featuring a cozy gas fireplace and a generous dining area. The gourmet kitchen boasts expansive granite counters, upgraded cabinetry, a gas cooktop, two ovens, and a charming breakfast nook. The thoughtful layout includes a convenient powder room and a dedicated office/den. Dual primary suites offer supreme comfort and privacy. The main primary suite provides direct access to the covered patio and features an updated ensuite bath with a spacious walk-in closet, dual sinks and vanities, designer tile, a large separate shower, and a luxurious modern soaking tub. The second primary suite includes a walk-in closet and a newly-remodeled bath with a large shower. Tall ceilings enhance the sense of light and space. The laundry room features cabinets and a sink. Outdoor Living: An inviting entrance courtyard leads to an extensive covered outdoor patio with serene views of a large fountain and lush landscaping. The area includes a small garden space and ample room for potted plants, offering a tranquil spot to entertain or enjoy the peaceful sound of the fountain. Direct access from the home to a private, finished two-car garage. Fleur de Lis is an enclosed, gated, 40-acre community located in Northern Nevada's desirable South Meadows area of Reno, part of the premier master-planned Double Diamond Ranch. It delivers luxurious Five-Star resort-style amenities and services with a European flair in a beautiful mountain setting. Enjoy a true lock-and-leave experience with full exterior maintenance, onsite management, concierge, & maintenance staff, and a secure gated community. Your HOA dues also include Wi-Fi. The community hosts regularly scheduled social events. Amenities: Residents have access to the impressive 20,000 sq ft community clubhouse, featuring two oversized pools and whirlpool tubs, and a state-of-the-art fitness facility with a separate aerobics studio. Social amenities include a private wine cellar with lockers, a sports lounge & bar, a well-equipped theater room, and a library with fireplaces. Private Men's & Women's lounge/locker rooms, massage rooms, and steam rooms complete the resort experience. The luxurious grounds feature interconnecting walking trails, extensive landscaping, evergreens, mature trees, streams, koi ponds, rock outcroppings, elaborate gardens, and soothing waterfalls. Just 8 miles from the Reno/Tahoe International Airport.

    Zillow last checked:

    Listing updated:

    Listed by:

    Beth Cooney S.175514 775-544-6026,

    Dickson Realty - Sparks,

    Ayla Pike S.202169 808-214-0860,

    Dickson Realty - Damonte Ranch

    Bought with:

    Laura Roque, S.192388

    Berkshire Hathaway HomeService

    Source: NNRMLS,MLS#: 260003811MLS Logo

    Facts & features

    Interior

    Bedrooms & bathrooms
    • Bedrooms: 2
    • Bathrooms: 3
    • Full bathrooms: 2
    • 1/2 bathrooms: 1
    Heating
    • Forced Air, Natural Gas
    Cooling
    • Central Air
    Appliances
    • Included: Dishwasher, Disposal, Double Oven, Electric Oven, Gas Cooktop, Microwave, Refrigerator, Self Cleaning Oven
    • Laundry: Cabinets, In Unit, Laundry Room, Sink, Washer Hookup
    Features
    • Breakfast Bar, Ceiling Fan(s), Entrance Foyer, High Ceilings, No Interior Steps, Pantry, Master Downstairs, Walk-In Closet(s)
    • Flooring: Luxury Vinyl, Wood
    • Windows: Double Pane Windows, Drapes, Rods, Vinyl Frames
    • Number of fireplaces: 1
    • Fireplace features: Gas
    • Common walls with other units/homes: 1 Common Wall,End Unit
    Interior area
    • Total structure area: 1,958
    • Total interior livable area: 1,958 sqft

    Property

    Parking
    • Total spaces: 2
    • Parking features: Additional Parking, Attached, Garage, Garage Door Opener
    • Attached garage spaces: 2
    Features
    • Levels: One
    • Stories: 1
    • Patio & porch: Covered, Patio
    • Exterior features: Multiple Entry Flat or Ramped
    • Spa features: None
    • Fencing: Back Yard
    • Has view: Yes
    • View description: Mountain(s), Park/Greenbelt
    Lot
    • Size: 3,049 sqft
    • Features: Common Area, Greenbelt, Level, Zero Lot Line
    Details
    • Additional structures: None
    • Parcel number: 16123603
    • Zoning: PD

    Construction

    Type & style
    • Home type: Condo
    • Property subtype: Condominium
    Materials
    • Stucco
    • Foundation: Slab
    • Roof: Pitched,Tile
    Condition
    • New construction: No
    • Year built: 2004

    Utilities & green energy

    • Sewer: Public Sewer
    • Water: Public
    • Utilities for property: Cable Connected, Electricity Connected, Internet Connected, Natural Gas Connected, Phone Connected, Sewer Connected, Water Connected, Water Meter Installed

    Community & neighborhood

    Security
    • Security features: Carbon Monoxide Detector(s), Smoke Detector(s)
    Location
    • Region: Reno
    • Subdivision: Fleur De Lis Phase 2

    HOA & financial

    HOA
    • Has HOA: Yes
    • HOA fee: $850 monthly
    • Amenities included: Barbecue, Clubhouse, Fitness Center, Gated, Landscaping, Management, Parking, Pool, Recreation Room, Sauna, Security, Spa/Hot Tub
    • Services included: Insurance, Internet, Maintenance Grounds, Maintenance Structure, Pest Control, Security, Snow Removal, Trash
    • Association name: Fleur de Lis HOA
    • Second HOA fee: $120 quarterly
    • Second association name: Double Diamond Ranch Master Assoc.

    Other

    Other facts
    • Listing terms: 1031 Exchange,Cash,Conventional,FHA,VA Loan

    Price history

    DateEventPrice
    6/17/2026Sold$580,000-2.5%$296/sqft
    Source: NNRMLS #260003811 Report a problem
    5/22/2026Contingent$595,000$304/sqft
    Source: NNRMLS #260003811 Report a problem
    4/2/2026Listed for sale$595,000+43.4%$304/sqft
    Source: NNRMLS #260003811 Report a problem
    9/30/2020Sold$415,000-3.4%$212/sqft
    Source: NNRMLS #200011932 Report a problem
    9/3/2020Pending sale$429,500$219/sqft
    Source: Sierra Sotheby's Intl. Realty #200011932 Report a problem
    8/28/2020Listed for sale$429,500-3.3%$219/sqft
    Source: Sierra Sotheby's Intl. Realty #200011932 Report a problem
    4/19/2019Sold$444,000+45.6%$227/sqft
    Source: NNRMLS #190001712 Report a problem
    11/25/2015Sold$305,000+27.3%$156/sqft
    Source: Public Record Report a problem
    5/2/2014Listing removed$1,800$1/sqft
    Source: Trans-Action Realty 500 #140002423 Report a problem
    2/28/2014Listed for rent$1,800$1/sqft
    Source: Trans-Action Realty 500 #140002423 Report a problem
    2/19/2013Listing removed$1,800$1/sqft
    Source: Trans-Action Realty 500 Report a problem
    1/29/2013Listed for rent$1,800$1/sqft
    Source: Trans-Action Realty 500 Report a problem
    1/24/2013Sold$239,500+0.2%$122/sqft
    Source: Public Record Report a problem
    8/25/2012Listed for sale$239,000-40.8%$122/sqft
    Source: Ferrari-Lund Real Estate #120010459 Report a problem
    5/10/2005Sold$403,500$206/sqft
    Source: Public Record Report a problem

    Public tax history

    YearProperty taxesTax assessment
    2026$2,952 +3%$135,661 -0.2%
    2025$2,867 +3%$135,997 +0.9%
    2024$2,785 +3%$134,835 +6.8%
    2023$2,705 +3%$126,259 +18.7%
    2022$2,627 +3.2%$106,336 +2.2%
    2021$2,545 +6.8%$104,095 +0.5%
    2020$2,382 -6.4%$103,583
    2019$2,545 +6.8%$103,583 +10.3%
    2018$2,382 +8.7%$93,941 -0.7%
    2017$2,190 $94,640 -1%
    2016$2,190 $95,587 +6.9%
    2015$2,190 +296%$89,409 +8.7%
    2014$553 -73.2%$82,283 +31.2%
    2013$2,066 $62,733
    2012-- $62,733 +2.5%
    2011-- $61,211 +19.7%
    2010-- $51,135 -41.8%
    2009-- $87,837 -13.4%
    2008-- $101,428 -5.2%
    2007-- $107,031 +23.4%
    2006-- $86,731 +210.2%
    2005-- $27,964 +36.6%
    2004-- $20,475

    Find assessor info on the county website

    Neighborhood: Double Diamond

    Nearby schools

    GreatSchools rating
    Schools provided by the listing agent
    • Elementary: Double Diamond
    • Middle: Depoali
    • High: Damonte

    Source: NNRMLS. This data may not be complete. We recommend contacting the local school district to confirm school assignments for this home.

    Get a cash offer in 3 minutes
    Find out how much your home could sell for in as little as 3 minutes with a no-obligation cash offer.
    Estimated market value
    $580,700
    Get a cash offer in 3 minutes
    Find out how much your home could sell for in as little as 3 minutes with a no-obligation cash offer.
    Estimated market value
    $580,700