Skip main navigation
Off market
  • Price Unknown

    99000 Dome Ln, Inyokern, CA 93527

    2beds
    2baths
    1,539sqft
    SingleFamily
    Built in 2009
    86.94 Acres Lot
    $-- Zestimate®
    $--/sqft
    $1,795 Estimated rent

    Home value

    Not available

    Estimated sales range

    Not available

    $1,795/mo

    Zestimate® history
    Loading
    Loading...

    Owner options

    List your home for rent

    $1,795/mo

    Rent Zestimate®

    Find your next renter with Zillow Rental Manager. Plus, with online applications, you can quickly screen prospective tenants – for free.

    Learn more

    $1,795/mo

    Rent Zestimate®

    Refinance and save

    Refinancing to a lower rate could help reduce your monthly payments and save thousands over the life of the loan.

    See today's rates

    Explore your selling options

    Work with a Zillow partner agent

    Leverage their expertise and Zillow's premium Showcase listings to get your home seen by more buyers.

    Get started

    List with your own agent

    Get your home in front of millions of buyers by listing it on Zillow.

    Learn how to do it

    Sell it yourself

    Take full control of how buyers see your home on Zillow by listing For Sale by Owner (FSBO).

    List your home

    What's special

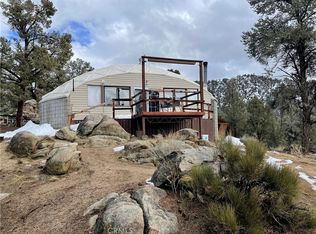
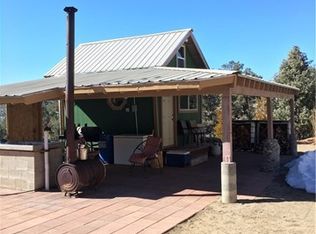
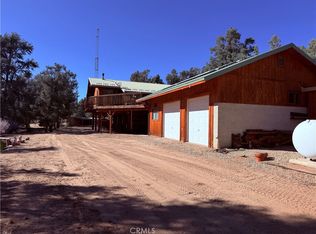
    Beautiful Cabin with 86.94 acres of massive views of the meadows and Domeland Wilderness. Spacious Master suite on 2nd floor with bath, 2 closets and east facing balcony to enjoy the beautiful sunrises. Office nook on 2nd floor with views to provide inspiration. Large 2nd bedroom and bath on 1st floor with large closet. Living room with floor to ceiling windows facing south with views of the meadows and Domeland Wilderness. Large open kitchen with lots of cabinets, dishwasher, stove/oven, refrigerator, walk in pantry, laundry room includes washer, dryer and tank less water heater. View deck that goes half way around the house. Dog yard, 24x24 horse corral with shelter, tack room, feed room, wash rack and 60' round pen. Well, 2 water tanks, generator, solar, batteries, pressure pump, forced A/C and heat unit, sealed wood burning stove, 2 freezers, tools, wood working tools, garage/shop completely organized. Trees are beautiful, rock outcroppings, 2 wet weather streams, trails and more. Storage /garage building is a 33' X 22' building (726 sq ft) with an attached 33' x 24' covered equipment parking and storage area behind it.This is a dream come true, full time or part time living. Area of hunting, fishing, hiking, snowmobiling, horseback riding and off-roading in the Kern OHV Plateau close by.

    This property is off market, which means it's not currently listed for sale or rent on Zillow. This may be different from what's available on other websites or public sources.
    Facts & features

    Interior

    Bedrooms & bathrooms
    • Bedrooms: 2
    • Bathrooms: 2
    Heating
    • Forced air, Stove, Electric, Propane / Butane
    Cooling
    • Central
    Appliances
    • Included: Dryer, Freezer, Range / Oven, Washer
    • Laundry: Individual Room, Inside, Dryer Included, Washer Included, Propane Dryer Hookup
    Features
    • Pantry
    • Flooring: Carpet
    • Windows: Custom Covering, Screens, Garden Window(s), Drapes
    • Fireplace features: Living Room, Free Standing, Wood Burning
    • Common walls with other units/homes: No Common Walls
    Interior area
    • Total interior livable area: 1,539 sqft

    Property

    Parking
    • Total spaces: 2
    Features
    • Levels: Two
    • Patio & porch: Deck, Wood, Wrap Around
    • Has view: Yes
    • View description: Mountain
    Lot
    • Size: 86.94 Acres
    • Features: Secluded, Horse Property Improved, Rocks, Rolling Slope
    Details
    • Additional structures: Shed(s), Storage, Workshop, Outbuilding
    • Parcel number: 310150007000
    • Special conditions: Standard

    Construction

    Type & style
    • Home type: SingleFamily
    • Architectural style: Custom Built
    Materials
    • Roof: Composition
    Condition
    • Turnkey
    • Year built: 2009

    Utilities & green energy

    • Electric: Photovoltaics Seller Owned
    • Sewer: Conventional Septic
    • Water: Well
    • Utilities for property: Propane, Phone Connected

    Community & neighborhood

    Location
    • Region: Inyokern

    Other

    Other facts
    • CommonWalls: No Common Walls
    • EatingArea: Family Kitchen, Breakfast Counter / Bar, In Kitchen
    • PropertyType: Residential
    • Roof: Composition
    • StateOrProvince: CA
    • YearBuiltSource: Assessor
    • LaundryFeatures: Individual Room, Inside, Dryer Included, Washer Included, Propane Dryer Hookup
    • ParkingFeatures: Garage, Private, Workshop in Garage, Unpaved
    • PreviousStandardStatus: Active
    • StandardStatus: Pending
    • SpecialListingConditions: Standard
    • FireplaceFeatures: Living Room, Free Standing, Wood Burning
    • RoomType: Living Room, Main Floor Master Bedroom, Walk-In Pantry, Workshop, Utility Room, Office, Master Bathroom, Kitchen, Laundry
    • PropertyCondition: Turnkey
    • Heating: Propane, Forced Air, Wood, Wood Stove
    • LotFeatures: Secluded, Horse Property Improved, Rocks, Rolling Slope
    • Utilities: Propane, Phone Connected
    • View: Panoramic, Trees/Woods, Rocks, Meadow, Mountain(s)
    • WaterSource: Well
    • PatioAndPorchFeatures: Deck, Wood, Wrap Around
    • WindowFeatures: Custom Covering, Screens, Garden Window(s), Drapes
    • CommunityFeatures: Mountainous, Horse Trails, BLM/National Forest, Hunting, Preserve/Public Land, Biking, Hiking, Fishing
    • StreetSuffix: Lane
    • ArchitecturalStyle: Custom Built
    • ExteriorFeatures: Satellite Dish, Corral, Kennel
    • InteriorFeatures: Pantry
    • InteriorFeatures: Furnished, Two Story Ceilings, Living Room Deck Attached, Open Floorplan, Cathedral Ceiling(s), Ceiling Fan(s), High Ceilings, Storage
    • Appliances: Propane Range, Freezer, Propane Oven, Tankless Water Heater
    • CountyOrParish: Tulare
    • City: Unincorporated
    • HighSchoolDistrict: Sierra Sands Unified
    • Levels: Two
    • ElevationUnits: Feet
    • LivingAreaUnits: Square Feet
    • RoadSurfaceType: Unpaved
    • RoadFrontageType: Private Road
    • LotSizeSource: Assessor
    • Sewer: Conventional Septic
    • Flooring: Carpet
    • AttachedGarageYN: 0
    • Country: US
    • RoomKitchenFeatures: Kitchen Open to Family Room
    • RoomBathroomFeatures: Shower in Tub, Bathtub, Walk-in shower
    • OtherStructures: Shed(s), Storage, Workshop, Outbuilding
    • Electric: Photovoltaics Seller Owned
    • Cooling: Central Air
    • SeniorCommunityYN: 0
    • ParcelNumber: 310150007000
    • Road surface type: Unpaved

    Price history

    Price history is unavailable.

    Public tax history

    Tax history is unavailable.

    Neighborhood: 93527

    Nearby schools

    GreatSchools rating

    No schools nearby

    We couldn't find any schools near this home.

    Schools provided by the listing agent
    • District: Sierra Sands Unified

    Source: The MLS. This data may not be complete. We recommend contacting the local school district to confirm school assignments for this home.