Better-than-new and thoughtfully designed for today’s lifestyle, this 5-bedroom, 2.75-bath home offers an exceptional blend of space, modern style and flexible living in Lake Stevens. This move-in-ready home is conveniently located near shopping, dining, parks and major commuter routes. The open-concept great room is filled with natural light and anchored by a cozy gas fireplace. The kitchen features quartz countertops, stainless steel appliances, gas range, oversized island and pantry. A main-floor bedroom with ¾ bath and shower provides an ideal space for guests, multigenerational living or a private office. Upstairs, four additional bedrooms include a luxurious primary suite with French doors, dual walk-in closets and a spa-inspired 5-piece bath with soaking tub and tile shower. An expansive bonus room offers flexible space for a media room, fitness area, playroom or home office, while upstairs laundry adds convenience. Recent updates include fresh interior paint, new upstairs laminate flooring, smart-home features and a 220V EV charging outlet. The fully fenced backyard provides space to relax, entertain or play. Set at the end of a secluded drive, this exceptional home combines modern style, flexible living spaces, privacy and everyday convenience in the sought-after Lake Stevens School District.
Active
Listed by: John L. Scott Lake Stevens • Julie Ochoa
$700,000
9901 13th Street SE, Lake Stevens, WA 98258
5beds
2,562sqft
Single Family Residence
Built in 2019
4,356 Square Feet Lot
$698,200 Zestimate®
$273/sqft
$75/mo HOA
What's special
Cozy gas fireplaceUpstairs laundryKitchen features quartz countertopsOversized islandDual walk-in closetsNew upstairs laminate flooringSmart-home features
- 6 days
- 642
- 52
Likely to sell faster than
Zillow last checked:
Listing updated:
Listed by:
Julie Ochoa,
John L. Scott Lake Stevens,
T.C. Hyatt,
John L. Scott Mill Creek
Source: NWMLS as distributed by MLS GRID,MLS#: 2575182
Facts & features
Interior
Bedrooms & bathrooms
- Bedrooms: 5
- Bathrooms: 3
- Full bathrooms: 2
- 3/4 bathrooms: 1
- Main level bathrooms: 1
- Main level bedrooms: 1
Primary bedroom
- Level: Second
Bedroom
- Level: Second
Bedroom
- Level: Second
Bedroom
- Level: Second
Bedroom
- Level: Main
Bathroom full
- Level: Second
Bathroom full
- Level: Second
Bathroom three quarter
- Level: Main
Bonus room
- Level: Second
Dining room
- Level: Main
Entry hall
- Level: Main
Great room
- Level: Main
Kitchen with eating space
- Level: Main
Utility room
- Level: Second
Heating
- Fireplace, 90%+ High Efficiency, Forced Air, Electric, Natural Gas
Cooling
- None
Appliances
- Included: Dishwasher, Disposal, Dryer, Microwave, Refrigerator, Stove(s)/Range(s), Tankless Water Heater, Washer, Dishwasher(s), Dryer(s), Garbage Disposal, Microwave(s), Refrigerator(s), Washer(s), Water Heater: Tankless, Water Heater Location: Garage
Features
- Bath Off Primary, Dining Room, High Tech Cabling, Pantry
- Flooring: Ceramic Tile, Laminate
- Doors: French Doors
- Windows: Dbl Pane/Storm Window
- Basement: None
- Number of fireplaces: 1
- Fireplace features: Gas, Main Level: 1, Fireplace
Interior area
- Total structure area: 2,562
- Total interior livable area: 2,562 sqft
Property
Parking
- Total spaces: 4
- Parking features: Driveway, Attached Garage, Off Street
- Has attached garage: Yes
- Covered spaces: 2
- Uncovered spaces: 2
Features
- Levels: Two
- Stories: 2
- Entry location: Main
- Patio & porch: Bath Off Primary, Dbl Pane/Storm Window, Dining Room, Fireplace, French Doors, High Tech Cabling, Pantry, Walk-In Closet(s), Water Heater
- Has view: Yes
- View description: Territorial
Lot
- Size: 4,356 Square Feet
- Features: Curbs, Paved, Sidewalk, Cable TV, Electric Car Charging, Fenced-Fully, High Speed Internet, Patio
- Topography: Level
- Residential vegetation: Garden Space
Details
- Parcel number: 01186800004400
- Special conditions: Standard
Construction
Type & style
- Home type: SingleFamily
- Architectural style: Contemporary,2 Story
- Property subtype: Single Family Residence
Materials
- Cement Planked, Wood Siding, Cement Plank
- Foundation: Poured Concrete
- Roof: Composition
Condition
- Very Good
- Year built: 2019
- Major remodel year: 2019
Utilities & green energy
- Electric: Company: Snohomish County PUD
- Sewer: Sewer Connected, Company: Lake Stevens
- Water: Public, Company: Snohomish County PUD
- Utilities for property: Xfinity, Xfinity
Community & HOA
Community
- Features: CCRs, Park, Playground, Trail(s)
- Subdivision: Lake Stevens
HOA
- Services included: Common Area Maintenance
- HOA fee: $75 monthly
Location
- Region: Lake Stevens
Financial & listing details
- Price per square foot: $273/sqft
- Tax assessed value: $773,200
- Annual tax amount: $6,426
- Date on market: 9/20/2025
- Cumulative days on market: 349 days
- Listing terms: Conventional,FHA,VA Loan
- Inclusions: Dishwasher(s), Dryer(s), Garbage Disposal, Microwave(s), Refrigerator(s), Stove(s)/Range(s), Washer(s)
Estimated market value
$698,200
$663,000 - $733,000
$3,911/mo
Price history
| Date | Event | Price |
|---|---|---|
| 8/28/2026 | Listed for sale | $700,000+47.4%$273/sqft |
Source:  NWMLS as distributed by MLS GRID #2575182 Report a problem NWMLS as distributed by MLS GRID #2575182 Report a problem | ||
| 4/24/2022 | Listing removed | -- |
Source: Zillow Rental Manager Report a problem | ||
| 4/6/2022 | Listed for rent | $3,500+16.9%$1/sqft |
Source: Zillow Rental Manager Report a problem | ||
| 8/12/2020 | Listing removed | $2,995$1/sqft |
Source: Sevyn & Co. Real Estate LLC Report a problem | ||
| 8/8/2020 | Listed for rent | $2,995$1/sqft |
Source: Sevyn & Co. Real Estate LLC Report a problem | ||
| 9/24/2019 | Sold | $474,995$185/sqft |
Source: Public Record Report a problem | ||
Public tax history
| Year | Property taxes | Tax assessment |
|---|---|---|
| 2025 | $7,147 +11.2% | $773,200 +9.5% |
| 2024 | $6,426 +5% | $706,400 +6.6% |
| 2023 | $6,117 +4% | $662,800 -4% |
| 2022 | $5,882 +6.7% | $690,400 +29.2% |
| 2021 | $5,512 +5.5% | $534,300 +9.8% |
| 2020 | $5,222 +4.4% | $486,800 +7.7% |
| 2019 | $5,001 | $452,000 |
Find assessor info on the county website
Monthly payment
Est. payment
Payment breakdown
Explore the cost of this home by adjusting the details. Changes won't be saved.Climate risks
Neighborhood: 98258
Nearby schools
Schools provided by the listing agent
- Elementary: Skyline Elem
- Middle: Lake Stevens Middle
- High: Lake Stevens Snr Hig
Source: NWMLS as distributed by MLS GRID. This data may not be complete. We recommend contacting the local school district to confirm school assignments for this home.
Similar homes
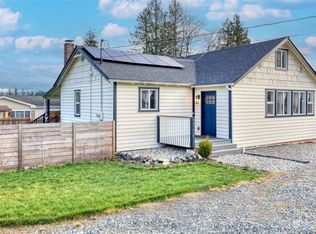
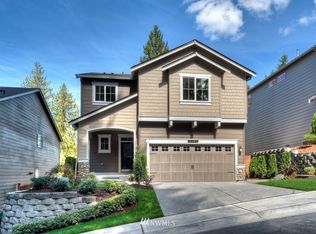
- $699,0004 bd3 ba2.2k sqft7012 18th Place SE, Lake Stevens, WA 98258Active
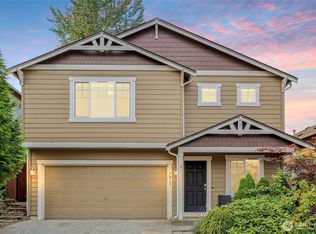 MLS ID #2565595, Jonathan Martis. NWMLS as distributed by MLS GRID
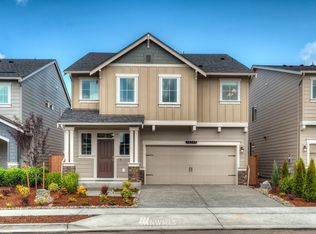
 - $825,0005 bd4 ba2.9k sqftWestlake Crossing, Lake Stevens, WA 98258Active
 MLS ID #2557835, Arunan Rabindran. NWMLS as distributed by MLS GRID
 - $600,0003 bd2 ba1.3k sqft7509 18th Street SE, Lake Stevens, WA 98258Active
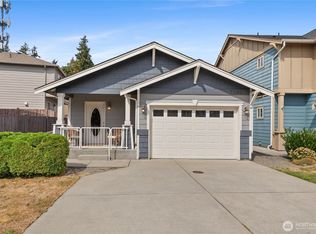 MLS ID #2576061, Julie Magnano. NWMLS as distributed by MLS GRID
 - $659,9503 bd3 ba1.9k sqft1008 81st Drive SE, Lake Stevens, WA 98258Active
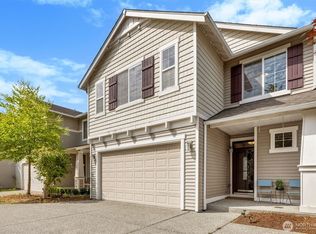 MLS ID #2567344, Nickole Ramsey. NWMLS as distributed by MLS GRID
