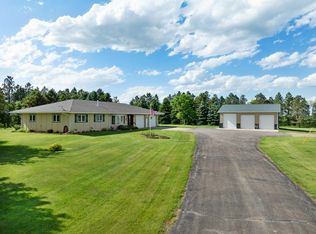
Calling all those in search of serene countryside living! This charming split foyer property, nestled on a sprawling 48 acres of natural beauty, is your opportunity to escape the hustle and bustle and embrace a peaceful lifestyle. The property is a short drive to Surrey, and is fully paved from the door to the main road! The foyer features granite inlay tile and helps set the welcoming tone that flows throughout the rest of the home. The large living room features hardwood flooring and large windows that help bring the sunshine in. The kitchen features customizations including oak cabinets, quartz countertops, tile backsplash, and slate appliances. Just a few steps away, you will find yourself in the dining room with a built-in hutch and access to a large sunroom. Down the hall, you will find yourself in the spacious master suite with a walk in closet. As you journey downstairs you will find a mudroom, laundry room, half bathroom, and access to the roomy 2-car garage. The basement features 3 additional bedrooms, another full bathroom, a home office, and a colossal family room. Step outside and prepare to be impressed with the 50’x50’ heated shop (with 16ft sidewalls) with 2 zones for in-floor heat, a half bath, a lofted storage area, and a finished office space. There is ample parking available, as well as a finished workshop area. If that’s not enough for you, there’s a 32’x60’ red barn, a 48’x86’ open barn with concrete alleys, AND another 18’x30’ storage building. Part of the acreage is surrounded by fencing and you will find alfalfa throughout the property. This property is truly unique and needs to be seen in person - call your favorite realtor to schedule your private viewing!
Sold
Price Unknown
9901 153rd St NE, Surrey, ND 58785
4beds
4baths
2,688sqft
Single Family Residence
Built in 1986
48.27 Acres Lot
$771,500 Zestimate®
$--/sqft
$2,909 Estimated rent
Home value
$771,500
$702,000 - $849,000
$2,909/mo
Zestimate® history
Owner options
List your home for rent
$2,909/mo
Rent Zestimate®
Find your next renter with Zillow Rental Manager. Plus, with online applications, you can quickly screen prospective tenants – for free.
$2,909/mo
Rent Zestimate®
Refinance and save
Refinancing to a lower rate could help reduce your monthly payments and save thousands over the life of the loan.
Explore your selling options
Work with a Zillow partner agent
Leverage their expertise and Zillow's premium Showcase listings to get your home seen by more buyers.
Get startedList with your own agent
Get your home in front of millions of buyers by listing it on Zillow.
Learn how to do itSell it yourself
Take full control of how buyers see your home on Zillow by listing For Sale by Owner (FSBO).
List your homeWhat's special
Large sunroomLaundry roomSpacious master suiteColossal family roomLarge windowsWalk in closetHardwood flooring
Zillow last checked:
Listing updated:
Listed by:
NATHAN STREMICK 701-500-3890,
SIGNAL REALTY,
Cashley Brown 701-629-5469,
SIGNAL REALTY
Source: Minot MLS,MLS#: 231617
Facts & features
Interior
Bedrooms & bathrooms
- Bedrooms: 4
- Bathrooms: 4
- Main level bathrooms: 2
- Main level bedrooms: 1
Primary bedroom
- Level: Main
Bedroom 1
- Level: Lower
Bedroom 2
- Level: Lower
Bedroom 3
- Level: Lower
Dining room
- Level: Main
Family room
- Level: Lower
Kitchen
- Level: Main
Living room
- Level: Main
Heating
- Electric, Forced Air, Propane Owned
Cooling
- Central Air
Appliances
- Included: Dishwasher, Refrigerator, Range/Oven
- Laundry: Lower Level
Features
- Flooring: Carpet, Hardwood, Other, Tile
- Basement: Daylight,Finished,Full
- Has fireplace: No
Interior area
- Total structure area: 2,688
- Total interior livable area: 2,688 sqft
- Finished area above ground: 1,456
Property
Parking
- Total spaces: 12
- Parking features: RV Access/Parking, Attached, Detached, Garage: Insulated, Lights, Opener, Sheet Rock, Driveway: Concrete
- Attached garage spaces: 12
- Has uncovered spaces: Yes
Features
- Levels: Split Foyer
- Patio & porch: Patio
- Has spa: Yes
- Spa features: Bath
Lot
- Size: 48.27 Acres
Details
- Parcel number: ML15005U080000
- Zoning: Unknown
- Horses can be raised: Yes
Construction
Type & style
- Home type: SingleFamily
- Property subtype: Single Family Residence
Materials
- Foundation: Concrete Perimeter
- Roof: Asphalt
Condition
- New construction: No
- Year built: 1986
Utilities & green energy
- Sewer: Other, Septic Tank
- Water: Rural, Well
- Utilities for property: Cable Connected
Community & HOA
Location
- Region: Surrey
Financial & listing details
- Tax assessed value: $519,000
- Annual tax amount: $2,954
- Date on market: 9/26/2025
Price history
| Date | Event | Price |
|---|---|---|
| 11/15/2023 | Sold | -- |
Source:  Minot MLS #231617 Report a problem Minot MLS #231617 Report a problem | ||
| 10/24/2023 | Pending sale | $650,000$242/sqft |
Source: Minot MLS #231617 Report a problem | ||
| 10/9/2023 | Contingent | $650,000$242/sqft |
Source: Minot MLS #231617 Report a problem | ||
| 9/21/2023 | Listed for sale | $650,000+18.2%$242/sqft |
Source: Minot MLS #231617 Report a problem | ||
| 8/24/2020 | Sold | -- |
Source: Minot MLS #496001_200477 Report a problem | ||
| 6/26/2020 | Pending sale | $549,900$205/sqft |
Source: BROKERS 12, INC. #200477 Report a problem | ||
| 6/19/2020 | Price change | $549,900-4.3%$205/sqft |
Source: BROKERS 12, INC. #200477 Report a problem | ||
| 5/4/2020 | Price change | $574,900-2.5%$214/sqft |
Source: BROKERS 12, INC. #200477 Report a problem | ||
| 3/2/2020 | Listed for sale | $589,900-1.7%$219/sqft |
Source: BROKERS 12, INC. #200477 Report a problem | ||
| 1/1/2020 | Listing removed | $599,900$223/sqft |
Source: BROKERS 12, INC. #192060 Report a problem | ||
| 9/10/2019 | Price change | $599,900-22%$223/sqft |
Source: BROKERS 12, INC. #192060 Report a problem | ||
| 8/19/2019 | Listed for sale | $769,000$286/sqft |
Source: PIFER'S AUCTION & REALTY #402957 Report a problem | ||
Public tax history
| Year | Property taxes | Tax assessment |
|---|---|---|
| 2025 | -- | $519,000 +3.4% |
| 2024 | $2,984 +9% | $502,000 +3.9% |
| 2023 | $2,736 -2.5% | $483,000 -1.4% |
| 2022 | $2,807 -22.2% | $490,000 +0.4% |
| 2021 | $3,609 -14.1% | $488,000 -0.2% |
| 2020 | $4,204 +5.8% | $489,000 +116.4% |
| 2019 | $3,973 +11.2% | $226,000 +27% |
| 2018 | $3,573 +34.2% | $178,000 +26.6% |
| 2017 | $2,663 +20.5% | $140,600 |
| 2016 | $2,210 +9.4% | $140,600 |
| 2015 | $2,020 | $140,600 +3% |
| 2014 | $2,020 | $136,500 +8% |
| 2013 | -- | $126,400 +15% |
| 2012 | -- | $109,900 +7% |
| 2011 | -- | $102,700 +3% |
| 2010 | -- | $99,700 +8.6% |
| 2009 | $1,997 -18.4% | $91,800 +9.2% |
| 2008 | $2,449 | $84,100 |
Find assessor info on the county website
Neighborhood: 58785
Nearby homes
- $--4 bd4 ba4.5k sqft13901 86th Ave NE, Surrey, ND 58785Sold
- $219,900-- bd1 ba1.5k sqft15901 86th Ave NE, Surrey, ND 58785Off Market
- $119,0002 bd2 ba1.4k sqft14200 86th Ave NE, Surrey, ND 58785Off Market
- $196,0005 bd3 ba1.3k sqft8201 153rd St NE, Surrey, ND 58785Off Market
- $489,0004 bd3 ba3.4k sqft9305 153rd St NE, Surrey, ND 58785Off Market
- $202,0002 bd1 ba1k sqft15520 86th Ave NE, Glenburn, ND 58785Off Market
- $--3 bd4 ba2.4k sqft8201 167th St NE, Norwich, ND 58785Sold
- $383,0003 bd3 ba1.6k sqft10170 125th St NE, Surrey, ND 58785Off Market
Nearby schools
GreatSchools rating
- 5/10Surrey Elementary SchoolGrades: PK-6Distance: 7.8 mi
- 8/10Surrey High SchoolGrades: 7-12Distance: 7.8 mi
Schools provided by the listing agent
- District: Surrey
Source: Minot MLS. This data may not be complete. We recommend contacting the local school district to confirm school assignments for this home.
- North Dakota
- Ward County
- Surrey
- 58785
- 9901 153rd St NE
Nearby cities
Nearby zip codes
Other Surrey Topics
