Skip main navigation
Sold for $780,000
  • $780,000

    9901 Abby Ln, Yukon, OK 73099

    4beds
    4,203sqft
    Single Family Residence
    Built in 2013
    5.42 Acres Lot
    $789,000 Zestimate®
    $186/sqft
    $4,086 Estimated rent

    Home value

    $789,000

    $734,000 - $844,000

    $4,086/mo

    Zestimate® history
    Loading
    Loading...

    Owner options

    List your home for rent

    $4,086/mo

    Rent Zestimate®

    Find your next renter with Zillow Rental Manager. Plus, with online applications, you can quickly screen prospective tenants – for free.

    Learn more

    $4,086/mo

    Rent Zestimate®

    Refinance and save

    $3,922/mo

    Est. payment

    Refinancing to a lower rate could help reduce your monthly payments and save thousands over the life of the loan.

    See today's rates

    $3,922/mo

    Est. payment

    Explore your selling options

    Work with a Zillow partner agent

    Leverage their expertise and Zillow's premium Showcase listings to get your home seen by more buyers.

    Get started

    List with your own agent

    Get your home in front of millions of buyers by listing it on Zillow.

    Learn how to do it

    Sell it yourself

    Take full control of how buyers see your home on Zillow by listing For Sale by Owner (FSBO).

    List your home

    What's special

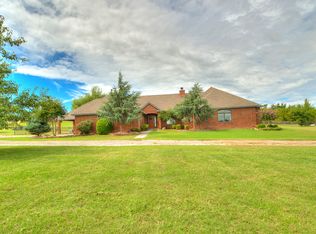
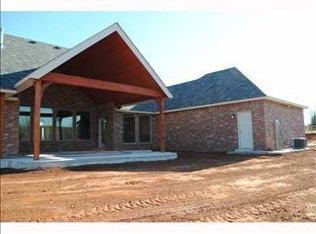
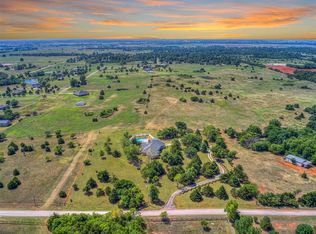
    STUNNING HOME ON 5 ACRES with a 42x40 FOAM INSULATED SHOP! This sprawling home has many fine touches with over 4000 square feet in a single-story home, 5 BEAUTIFUL ACRES with Rolling hills, and a LARGE SHOP. The curb appeal of this home is just lovely with it's tall entry way, circle drive and lovely landscaping. As soon as you enter, you are greeted by a large dining room, separated by the built in buffet and 19 FT BAR TOP which seats 7 around the HUGE KITCHEN. This Kitchen is a chef's dream with its 5 burner gas stove, 2 full size double ovens, built in spice shelves in the refrigerator surround, granite sink, large center island with raw edge granite and functional cabinetry surround, there is no lack of cabinet or counter space in this kitchen! Off the living room is 1 of the 2 Master Suites the home has to offer, with a great walk-in shower, walk-in closet with raw edge granite as well. There is also a HUGE BONUS SPACE to this side of the home. This is a huge space with 2 large rooms. The first bonus space has a built-in kitchenette/bar area and direct outdoor access, giving it so much potential. The SECOND BONUS space is connected and is currently used as a movie theater with large screen. The large office sets at the front of the home with built-in desk and cabinets. The main Master suite is located to the back of the dining room and it is HUGE with a large beautiful bathroom with great walk-in shower and a large closet with seasonal racks. The other 2 secondary rooms are a great size, both with huge closets and they share a large bathroom! The home has a sun room off the back. It is a large covered patio with added retractable screens and beautiful wood burning fireplace. DONT FORGET THE STORM SHELTER AND GENERATOR and REVERSE OSMOSIS FOR REFRIGERATOR, dishwasher and kitchen sinks. HEAT AND AIR WAS REPLACED LAST YEAR. BUYER TO VERIFY THE SIZE OF THE SHOP BC it has been added on.

    Zillow last checked:

    Listing updated:

    Listed by:

    Leesa Williams 405-205-0867,

    Keller Williams-Yukon

    Bought with:

    Brack Mosshart, 174264

    Keller Williams-Yukon

    Source: MLSOK/OKCMAR as distributed by MLS GRID,MLS#: 1137417MLS Logo

    Facts & features

    Interior

    Bedrooms & bathrooms
    • Bedrooms: 4
    • Bathrooms: 4
    • Full bathrooms: 3
    • 1/2 bathrooms: 1
    Heating
    • Central
    Cooling
    • Has cooling: Yes
    Appliances
    • Included: Dishwasher, Electric Oven, Gas Range
    • Laundry: Laundry Room
    Features
    • Ceiling Fan(s), Combo Woodwork
    • Windows: Window Treatments, Double Pane Windows
    • Number of fireplaces: 2
    • Fireplace features: Other
    Interior area
    • Total structure area: 4,203
    • Total interior livable area: 4,203 sqft

    Property

    Parking
    • Total spaces: 3
    • Parking features: Circular Driveway, Concrete
    • Garage spaces: 3
    • Has uncovered spaces: Yes
    Features
    • Levels: One
    • Stories: 1
    • Patio & porch: Patio
    • Has spa: Yes
    • Spa features: Bath
    Lot
    • Size: 5.42 Acres
    • Features: Cul-De-Sac
    Details
    • Additional structures: Barn(s), Outbuilding, Workshop
    • Parcel number: 9901NONEAbby73099
    • Special conditions: None

    Construction

    Type & style
    • Home type: SingleFamily
    • Architectural style: Dallas,Other
    • Property subtype: Single Family Residence
    Materials
    • Brick & Frame
    • Foundation: Slab
    • Roof: Composition
    Condition
    • Year built: 2013

    Utilities & green energy

    • Utilities for property: Aerobic System

    Community & HOA

    Location
    • Region: Yukon

    Financial & listing details

    • Price per square foot: $186/sqft
    • Tax assessed value: $718,798
    • Annual tax amount: $9,070
    • Date on market: 11/19/2024
    • Listing terms: Cash,Conventional,Sell FHA or VA

    Price history

    DateEventPrice
    2/3/2025Sold$780,000-2.5%$186/sqft
    Source: MLSOK/OKCMAR as distributed by MLS GRID #1137417 Report a problem
    12/30/2024Pending sale$799,900$190/sqft
    Source: MLSOK/OKCMAR as distributed by MLS GRID #1137417 Report a problem
    11/22/2024Price change$799,900-5.2%$190/sqft
    Source: MLSOK/OKCMAR as distributed by MLS GRID #1137417 Report a problem
    10/4/2024Listed for sale$844,000+2.3%$201/sqft
    Source: MLSOK/OKCMAR as distributed by MLS GRID #1137417 Report a problem
    4/1/2022Sold$825,000$196/sqft
    Source: MLSOK/OKCMAR as distributed by MLS GRID #994108 Report a problem
    2/24/2022Pending sale$825,000$196/sqft
    Source: MLSOK/OKCMAR as distributed by MLS GRID #994108 Report a problem
    2/10/2022Listed for sale$825,000+1078.6%$196/sqft
    Source: MLSOK/OKCMAR as distributed by MLS GRID #994108 Report a problem
    10/30/2012Sold$70,000+45.8%$17/sqft
    Source: Public Record Report a problem
    3/10/2011Sold$48,000$11/sqft
    Source: Public Record Report a problem

    Public tax history

    YearProperty taxesTax assessment
    2025$9,937 +6.6%$82,551 +5%
    2024$9,325 +2.8%$78,620 +3%
    2023$9,070 +27.7%$76,331 +28%
    2022$7,102 -0.3%$59,625 -0.9%
    2021$7,126 +1.9%$60,142 +1.1%
    2020$6,993 +3%$59,497 +3%
    2019$6,787 +2.9%$57,764 +3%
    2018$6,593 +3.5%$56,082 +3%
    2017$6,370 $54,449 +0%
    2016-- $54,448 +6.1%
    2015-- $51,323
    2014-- $51,323 +812.1%
    2013-- $5,627
    2011-- $5,627 +212.6%
    2010-- $1,800
    2009-- $1,800
    Find assessor info on the county website

    Neighborhood: 73099

    Nearby schools

    GreatSchools rating
    Schools provided by the listing agent
    • Elementary: Central ES
    • Middle: Yukon MS
    • High: Yukon HS

    Source: MLSOK/OKCMAR as distributed by MLS GRID. This data may not be complete. We recommend contacting the local school district to confirm school assignments for this home.

    Get a cash offer in 3 minutes
    Find out how much your home could sell for in as little as 3 minutes with a no-obligation cash offer.
    Estimated market value
    $789,000
    Get a cash offer in 3 minutes
    Find out how much your home could sell for in as little as 3 minutes with a no-obligation cash offer.
    Estimated market value
    $789,000