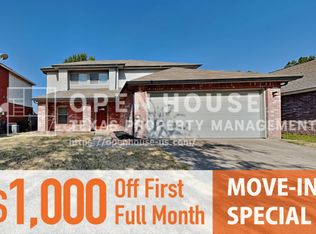
Beautifully refreshed corner-lot home available for lease. This spacious, light-filled home features soaring ceilings, engineered wood floors, fresh interior paint, and a dramatic fireplace. The kitchen offers granite countertops, freshly painted cabinets, stainless steel appliances, generous storage, and a dry bar. The primary suite includes dual vanities, a soaking tub, separate shower, and walk-in closet. Additional features include updated bathroom countertops, a two-car garage with coated flooring, mature landscaping, and stone walkways.
Owner pays HOA. Tenant pays all utilitity
House for rent
Single family residence
Available now
No pets
Air conditioner, central air
Hookups laundry
Attached garage parking
Heat pump
What's special
- 41 days |
- -- |
- -- |
Zillow last checked:
Listing updated:
Travel times
Facts & features
Interior
Bedrooms & bathrooms
- Bedrooms: 4
- Bathrooms: 2
- Full bathrooms: 2
Heating
- Heat Pump
Cooling
- Air Conditioner, Central Air
Appliances
- Included: Dishwasher, Microwave Oven, Oven, Refrigerator
- Laundry: Hookups
Features
- Walk In Closet
- Flooring: Hardwood, Tile
Interior area
- Total interior livable area: 1,861 sqft
Property
Parking
- Parking features: Attached, Garage
- Has attached garage: Yes
- Details: Contact manager
Features
- Stories: 1
Details
- Additional structures: Garage(s)
- Parcel number: 40646025
Construction
Type & style
- Home type: SingleFamily
- Property subtype: Single Family Residence
Condition
- Year built: 2005
Community & HOA
Location
- Region: Fort Worth
Financial & listing details
- Lease term: 1 Year
Nearby apartments for rent

Price history
| Date | Event | Price |
|---|---|---|
| 10/12/2026 | Listing removed | $314,900$169/sqft |
Source: NTREIS #21256120 Report a problem | ||
| 10/12/2026 | Price change | $2,299-3.8%$1/sqft |
Source: Zillow Rentals Report a problem | ||
| 9/22/2026 | Price change | $314,900-3.1%$169/sqft |
Source: NTREIS #21256120 Report a problem | ||
| 9/21/2026 | Price change | $2,390-4.4%$1/sqft |
Source: Zillow Rentals Report a problem | ||
| 9/2/2026 | Listed for rent | $2,499$1/sqft |
Source: Zillow Rentals Report a problem | ||
| 7/24/2026 | Price change | $325,000-3%$175/sqft |
Source: NTREIS #21256120 Report a problem | ||
| 6/19/2026 | Price change | $335,000-4.3%$180/sqft |
Source: NTREIS #21256120 Report a problem | ||
| 5/1/2026 | Listed for sale | $350,000$188/sqft |
Source: NTREIS #21256120 Report a problem | ||
| 3/20/2026 | Listing removed | $2,499$1/sqft |
Source: Zillow Rentals Report a problem | ||
| 2/27/2026 | Listed for rent | $2,499+4.6%$1/sqft |
Source: Zillow Rentals Report a problem | ||
| 6/16/2023 | Listing removed | -- |
Source: NTREIS #20343031 Report a problem | ||
| 6/8/2023 | Listed for sale | $350,000+59.2%$188/sqft |
Source: NTREIS #20343031 Report a problem | ||
| 2/23/2023 | Listing removed | -- |
Source: Zillow Rentals Report a problem | ||
| 2/16/2023 | Listed for rent | $2,390+70.7%$1/sqft |
Source: Zillow Rentals Report a problem | ||
| 1/3/2017 | Listing removed | $219,900$118/sqft |
Source: DFW Legacy Group #13477758 Report a problem | ||
| 11/14/2016 | Price change | $219,900-4.3%$118/sqft |
Source: DFW Legacy Group #13477758 Report a problem | ||
| 10/14/2016 | Listed for sale | $229,900+48.4%$124/sqft |
Source: DFW Legacy Group #13477758 Report a problem | ||
| 5/10/2014 | Listing removed | $1,400$1/sqft |
Source: First Texas Realty #12135451 Report a problem | ||
| 5/5/2014 | Listed for rent | $1,400$1/sqft |
Source: First Texas Realty #12135451 Report a problem | ||
| 3/1/2014 | Listing removed | $154,900$83/sqft |
Source: William Davis #12046306 Report a problem | ||
| 10/28/2013 | Listed for sale | $154,900$83/sqft |
Source: William Davis #12046306 Report a problem | ||
| 8/30/2005 | Sold | -- |
Source: Public Record Report a problem | ||