Skip main navigation
Sold
  • Price Unknown

    9901 Bradford Grove Dr, Frisco, TX 75035

    5beds
    2,986sqft
    Single Family Residence
    Built in 2004
    7,405 Square Feet Lot
    $548,800 Zestimate®
    $--/sqft
    $3,702 Estimated rent

    Home value

    $548,800

    $521,000 - $576,000

    $3,702/mo

    Zestimate® history
    Loading
    Loading...

    Owner options

    List your home for rent

    $3,702/mo

    Rent Zestimate®

    Find your next renter with Zillow Rental Manager. Plus, with online applications, you can quickly screen prospective tenants – for free.

    Learn more

    $3,702/mo

    Rent Zestimate®

    Refinance and save

    $286/mo

    Est. payment

    Refinancing to a lower rate could help reduce your monthly payments and save thousands over the life of the loan.

    See today's rates

    $286/mo

    Est. payment

    Explore your selling options

    Work with a Zillow partner agent

    Leverage their expertise and Zillow's premium Showcase listings to get your home seen by more buyers.

    Get started

    List with your own agent

    Get your home in front of millions of buyers by listing it on Zillow.

    Learn how to do it

    Sell it yourself

    Take full control of how buyers see your home on Zillow by listing For Sale by Owner (FSBO).

    List your home

    What's special

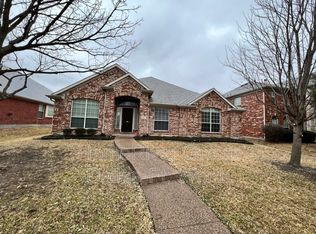
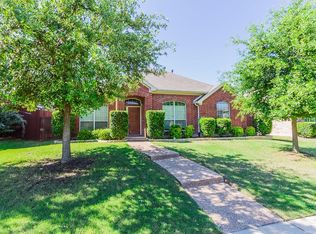
    New Price. Home for Sale in Frisco in Frisco ISD Christie, Clark, Lebanon Trail. Introducing a captivating two-story home featuring five beds, three full baths, formal living, and dining areas. As you step inside, natural light floods through the large windows, creating a bright and welcoming atmosphere throughout. The open floor plan seamlessly connects the living spaces. A guest bedroom and full bathroom on the main level, a large primary suite and three secondary large bedrooms upstairs, provides ample space for relaxation and privacy. The kitchen is appointed with granite countertops and stainless steel appliances, perfect for both cooking and entertaining. Outside, a large backyard and mature trees in the front yard provide a tranquil escape, offering beautiful views from every corner of the home. Nestled in the heart of Frisco, this prime location offers unmatched convenience, within walking distance to Elementry school. New roof, paint, carpet, and new AC.

    Zillow last checked:

    Listing updated:

    Listed by:

    Swati Shah 0606077 214-923-0563,

    Keller Williams Frisco Stars 972-712-9898

    Bought with:

    Nanci Dong

    Tong-Parsons Realty

    Source: NTREIS,MLS#: 20587165

    Facts & features

    Interior

    Bedrooms & bathrooms
    • Bedrooms: 5
    • Bathrooms: 3
    • Full bathrooms: 3
    Primary bedroom
    • Features: Double Vanity, Garden Tub/Roman Tub, Linen Closet, Separate Shower
    • Level: Second
    • Dimensions: 13 x 18
    Bedroom
    • Features: Ceiling Fan(s)
    • Level: First
    • Dimensions: 12 x 10
    Bedroom
    • Features: Ceiling Fan(s), Walk-In Closet(s)
    • Level: Second
    • Dimensions: 11 x 14
    Bedroom
    • Features: Ceiling Fan(s), Walk-In Closet(s)
    • Level: Second
    • Dimensions: 11 x 14
    Bedroom
    • Features: Walk-In Closet(s)
    • Level: Second
    • Dimensions: 10 x 11
    Dining room
    • Level: First
    • Dimensions: 11 x 12
    Game room
    • Features: Ceiling Fan(s)
    • Level: Second
    • Dimensions: 15 x 20
    Living room
    • Level: First
    • Dimensions: 11 x 13
    Living room
    • Features: Fireplace
    • Level: First
    • Dimensions: 15 x 20
    Heating
    • Central, Natural Gas
    Cooling
    • Central Air
    Appliances
    • Included: Convection Oven, Dishwasher, Gas Cooktop, Disposal, Microwave, Water Purifier
    • Laundry: Washer Hookup, Electric Dryer Hookup, Laundry in Utility Room
    Features
    • Chandelier, Granite Counters, High Speed Internet, Kitchen Island, Pantry, Vaulted Ceiling(s), Walk-In Closet(s), Wired for Sound
    • Flooring: Carpet, Hardwood, Tile
    • Windows: Bay Window(s), Window Coverings
    • Has basement: No
    • Number of fireplaces: 1
    • Fireplace features: Gas, Gas Starter
    Interior area
    • Total interior livable area: 2,986 sqft

    Property

    Parking
    • Total spaces: 4
    • Parking features: Door-Single, Driveway, Garage, Garage Door Opener
    • Attached garage spaces: 2
    • Carport spaces: 2
    • Covered spaces: 4
    • Has uncovered spaces: Yes
    Features
    • Levels: Two
    • Stories: 2
    • Pool features: None, Community
    • Fencing: Back Yard,Wood
    Lot
    • Size: 7,405 Square Feet
    • Features: Interior Lot
    Details
    • Parcel number: R810000K01301

    Construction

    Type & style
    • Home type: SingleFamily
    • Architectural style: Traditional,Detached
    • Property subtype: Single Family Residence
    Materials
    • Brick, Stone Veneer, Vinyl Siding, Wood Siding
    • Roof: Composition
    Condition
    • Year built: 2004

    Utilities & green energy

    • Sewer: Public Sewer
    • Water: Public
    • Utilities for property: Sewer Available, Water Available
    Green energy
    • Energy efficient items: HVAC, Insulation, Rain/Freeze Sensors, Thermostat

    Community & HOA

    Community
    • Features: Playground, Park, Pool, Trails/Paths
    • Security: Smoke Detector(s)
    • Subdivision: Meadows Of Preston Ph II
    HOA
    • Has HOA: Yes
    • Services included: Association Management
    • HOA fee: $286 annually
    • HOA name: Rolator Road HOA
    Location
    • Region: Frisco

    Financial & listing details

    • Tax assessed value: $561,421
    • Annual tax amount: $8,198
    • Date on market: 7/1/2024
    • Cumulative days on market: 84 days
    • Listing terms: Cash,Conventional,1031 Exchange,Other

    Price history

    DateEventPrice
    9/23/2024Sold--
    Source: NTREIS #20587165 Report a problem
    9/11/2024Contingent$594,999$199/sqft
    Source: NTREIS #20587165 Report a problem
    7/29/2024Listed for sale$594,999$199/sqft
    Source: NTREIS #20587165 Report a problem
    7/26/2024Contingent$594,999$199/sqft
    Source: NTREIS #20587165 Report a problem
    7/22/2024Price change$594,999-4.8%$199/sqft
    Source: NTREIS #20587165 Report a problem
    6/14/2024Listed for sale$625,000$209/sqft
    Source: NTREIS #20587165 Report a problem
    4/30/2022Listing removed--
    Source: RE/MAX International Report a problem
    4/14/2022Price change$2,975-5.6%$1/sqft
    Source: RE/MAX International #14745211 Report a problem
    3/4/2022Price change$3,150-6%$1/sqft
    Source: RE/MAX International #14745211 Report a problem
    1/22/2022Listed for rent$3,350$1/sqft
    Source: RE/MAX International #14745211 Report a problem

    Public tax history

    YearProperty taxesTax assessment
    2025$7,368 -18.5%$561,421 +6.3%
    2024$9,045 +10.3%$528,000 +8.9%
    2023$8,198 -4.5%$485,000 +6.9%
    2022$8,588 +29.4%$453,606 +24.5%
    2021$6,637 +5%$364,269 +7.1%
    2020$6,323 -6.5%$340,000 -4.9%
    2019$6,765 -1.7%$357,391 +3.3%
    2018$6,884 +10%$346,005 +2.7%
    2017$6,257 $337,000 +8.7%
    2016$6,257 +17.1%$310,000 +12.7%
    2015$5,344 $275,118 +10%
    2014$5,344 $250,000 +9.2%
    2013-- $229,026 +1.4%
    2012-- $225,946 -1.5%
    2011-- $229,407 +0.8%
    2010-- $227,698 -0.8%
    2009-- $229,507 -1.5%
    2008-- $233,046 -0.6%
    2007-- $234,534 +2.2%
    2006-- $229,586 +136.6%
    2005-- $97,029 +199.5%
    2003-- $32,400
    Find assessor info on the county website

    Neighborhood: 75035

    Nearby schools

    GreatSchools rating
    Schools provided by the listing agent
    • Elementary: Christie
    • Middle: Clark
    • High: Lebanon Trail
    • District: Frisco ISD

    Source: NTREIS. This data may not be complete. We recommend contacting the local school district to confirm school assignments for this home.

    Get a cash offer in 3 minutes
    Find out how much your home could sell for in as little as 3 minutes with a no-obligation cash offer.
    Estimated market value
    $548,800
    Get a cash offer in 3 minutes
    Find out how much your home could sell for in as little as 3 minutes with a no-obligation cash offer.
    Estimated market value
    $548,800