Welcome to this meticulously maintained corner-lot home in sought-after Richland Park Estates! With 3 bedrooms, 3 full baths, and thoughtfully designed living spaces, this home offers both comfort and versatility. The flexible family room—just off the kitchen with access to a full bath—can easily serve as a 4th bedroom, office or playroom. Gather around the brick fireplace in the spacious living room, complete with wood floors and a wet bar, or host dinner parties in the adjoining dining room. The chef’s kitchen boasts stainless steel appliances, a smooth cooktop, and a convenient oven and microwave combo. Retreat to the serene primary suite featuring a spa-like bath with soaking tub, dual sinks, separate shower, and two walk-in closets. Bedrooms 2 and 3 are split from the other bedrooms and share a jack and jill bath. Outdoors, enjoy a covered back porch perfect for entertaining or grilling out with family and friends. The backyard designed for gardeners, features multiple spaces to plant and grow. Roof replaced in 2024 with Class 4 resistant shingles. This home qualifies for a $10,000 grant from Bank of America or a $5,000 Chase Homebuyer Grant whichever lender buyer chooses for down payment assistance or closing costs or to buy down the rate.
Sold
Price Unknown
9901 Burnham Dr, Dallas, TX 75243
3beds
2,388sqft
Single Family Residence
Built in 1978
10,410 Square Feet Lot
$363,600 Zestimate®
$--/sqft
$2,674 Estimated rent
Home value
$363,600
$331,000 - $400,000
$2,674/mo
Zestimate® history
Owner options
List your home for rent
$2,674/mo
Rent Zestimate®
Find your next renter with Zillow Rental Manager. Plus, with online applications, you can quickly screen prospective tenants – for free.
$2,674/mo
Rent Zestimate®
Refinance and save
$110/mo
Est. payment
Refinancing to a lower rate could help reduce your monthly payments and save thousands over the life of the loan.
$110/mo
Est. payment
Explore your selling options
Work with a Zillow partner agent
Leverage their expertise and Zillow's premium Showcase listings to get your home seen by more buyers.
Get startedList with your own agent
Get your home in front of millions of buyers by listing it on Zillow.
Learn how to do itSell it yourself
Take full control of how buyers see your home on Zillow by listing For Sale by Owner (FSBO).
List your homeWhat's special
Brick fireplaceWood floorsStainless steel appliancesCorner-lot homeThoughtfully designed living spacesWet barSoaking tub
Zillow last checked:
Listing updated:
Listed by:
Jill Noland 0432976 (972)841-1718,
Allie Beth Allman & Assoc. 214-521-7355,
Rennie Meriwether 0701245 214-704-5119,
Allie Beth Allman & Assoc.
Bought with:
Rebecca Powell
Becca Powell Realty LLC
Source: NTREIS,MLS#: 21075238
Facts & features
Interior
Bedrooms & bathrooms
- Bedrooms: 3
- Bathrooms: 3
- Full bathrooms: 3
Primary bedroom
- Features: Built-in Features, Dual Sinks, En Suite Bathroom, Garden Tub/Roman Tub, Linen Closet, Separate Shower, Walk-In Closet(s)
- Level: First
- Dimensions: 16 x 14
Bedroom
- Features: Split Bedrooms, Walk-In Closet(s)
- Level: First
- Dimensions: 14 x 11
Bedroom
- Features: Split Bedrooms, Walk-In Closet(s)
- Level: First
- Dimensions: 14 x 12
Primary bathroom
- Features: Built-in Features, Dual Sinks, En Suite Bathroom, Garden Tub/Roman Tub, Linen Closet, Stone Counters, Separate Shower
- Level: First
- Dimensions: 13 x 11
Breakfast room nook
- Features: Built-in Features, Ceiling Fan(s), Eat-in Kitchen
- Level: First
- Dimensions: 14 x 10
Dining room
- Level: First
- Dimensions: 12 x 12
Family room
- Features: Ceiling Fan(s)
- Level: First
- Dimensions: 18 x 13
Other
- Features: Built-in Features, Jack and Jill Bath, Solid Surface Counters
- Level: First
- Dimensions: 9 x 9
Other
- Features: Built-in Features, Solid Surface Counters, Separate Shower
- Level: First
- Dimensions: 9 x 5
Kitchen
- Features: Built-in Features, Eat-in Kitchen, Pantry, Tile Counters
- Level: First
- Dimensions: 15 x 10
Living room
- Features: Fireplace
- Level: First
- Dimensions: 24 x 19
Utility room
- Features: Built-in Features, Utility Room
- Level: First
- Dimensions: 6 x 5
Heating
- Central, Natural Gas
Cooling
- Central Air, Ceiling Fan(s), Electric
Appliances
- Included: Dishwasher, Electric Cooktop, Electric Oven, Microwave, Vented Exhaust Fan
- Laundry: Washer Hookup, Dryer Hookup, ElectricDryer Hookup, Laundry in Utility Room
Features
- Wet Bar, Built-in Features, Double Vanity, Eat-in Kitchen, Granite Counters, High Speed Internet, Open Floorplan, Pantry, Paneling/Wainscoting, Tile Counters, Walk-In Closet(s)
- Flooring: Carpet, Hardwood, Tile
- Windows: Skylight(s), Window Coverings
- Has basement: No
- Number of fireplaces: 1
- Fireplace features: Gas, Gas Log, Gas Starter, Living Room, Masonry, Raised Hearth
Interior area
- Total interior livable area: 2,388 sqft
Property
Parking
- Total spaces: 2
- Parking features: Alley Access, Asphalt, Concrete, Door-Single, Driveway, Garage, Garage Door Opener, Inside Entrance, Kitchen Level, Garage Faces Rear, Side By Side, Storage
- Attached garage spaces: 2
- Has uncovered spaces: Yes
Features
- Levels: One
- Stories: 1
- Patio & porch: Rear Porch, Front Porch, Covered
- Exterior features: Private Yard, Rain Gutters
- Pool features: None
- Fencing: Back Yard,Wood
Lot
- Size: 10,410 Square Feet
- Features: Corner Lot, Landscaped, Sprinkler System, Few Trees
Details
- Parcel number: 00000811148220000
Construction
Type & style
- Home type: SingleFamily
- Architectural style: Mid-Century Modern,Traditional,Detached
- Property subtype: Single Family Residence
Materials
- Brick
- Foundation: Slab
- Roof: Composition
Condition
- Year built: 1978
Utilities & green energy
- Sewer: Public Sewer
- Water: Public
- Utilities for property: Electricity Connected, Natural Gas Available, Sewer Available, Separate Meters, Water Available
Community & HOA
Community
- Features: Curbs, Sidewalks
- Security: Security System
- Subdivision: Richland Park Estates
HOA
- Has HOA: Yes
- Services included: Maintenance Grounds
- HOA fee: $110 annually
- HOA name: Richland Park Estates Neighborhood Association
- HOA phone: 000-000-0000
Location
- Region: Dallas
Financial & listing details
- Tax assessed value: $422,250
- Annual tax amount: $10,249
- Date on market: 10/2/2025
- Cumulative days on market: 167 days
- Listing terms: Cash,Conventional
- Electric utility on property: Yes
- Road surface type: Asphalt
Price history
| Date | Event | Price |
|---|---|---|
| 12/30/2025 | Sold | -- |
Source: NTREIS #21075238 Report a problem | ||
| 12/3/2025 | Contingent | $399,000$167/sqft |
Source: NTREIS #21075238 Report a problem | ||
| 11/21/2025 | Price change | $399,000-7%$167/sqft |
Source: NTREIS #21075238 Report a problem | ||
| 10/2/2025 | Listed for sale | $429,000-0.2%$180/sqft |
Source: NTREIS #21075238 Report a problem | ||
| 9/15/2025 | Listing removed | $430,000$180/sqft |
Source: NTREIS #20981587 Report a problem | ||
| 7/21/2025 | Listed for sale | $430,000$180/sqft |
Source: NTREIS #20981587 Report a problem | ||
| 7/13/2025 | Contingent | $430,000$180/sqft |
Source: NTREIS #20981587 Report a problem | ||
| 6/27/2025 | Listed for sale | $430,000$180/sqft |
Source: NTREIS #20981587 Report a problem | ||
Public tax history
| Year | Property taxes | Tax assessment |
|---|---|---|
| 2025 | $4,165 +5.8% | $422,250 -3.5% |
| 2024 | $3,935 +6.3% | $437,440 |
| 2023 | $3,702 +6.3% | $437,440 +21.8% |
| 2022 | $3,482 +4.9% | $359,290 +20.3% |
| 2021 | $3,319 +7.4% | $298,560 |
| 2020 | $3,092 +9.5% | $298,560 +18.1% |
| 2019 | $2,825 +9.2% | $252,820 |
| 2018 | $2,586 -43.5% | $252,820 +12.5% |
| 2017 | $4,575 +10.8% | $224,740 +10.2% |
| 2016 | $4,127 -1.2% | $204,000 +20.4% |
| 2015 | $4,179 | $169,440 -8.1% |
| 2014 | $4,179 | $184,440 |
| 2013 | -- | -- |
| 2012 | -- | -- |
| 2011 | -- | -- |
| 2010 | -- | -- |
| 2009 | -- | -- |
| 2008 | -- | -- |
| 2007 | -- | -- |
| 2005 | -- | -- |
| 2004 | -- | -- |
| 2003 | -- | -- |
| 2002 | -- | -- |
| 2001 | -- | -- |
Find assessor info on the county website
Neighborhood: 75243
Nearby homes
- $512,6004 bd3 ba2.7k sqft9909 Burnham Dr, Dallas, TX 75243Off Market
- $472,7004 bd3 ba2.7k sqft9910 Acklin Dr, Dallas, TX 75243Off Market
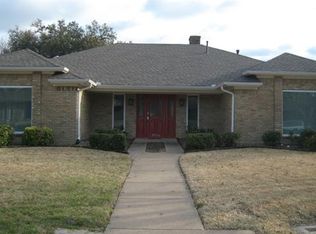
- $463,5004 bd3 ba2.6k sqft9915 Burnham Dr, Dallas, TX 75243Off Market
- $478,0004 bd3 ba2.6k sqft13209 Harkness Dr, Dallas, TX 75243Off Market
- $542,0004 bd3 ba2.6k sqft9916 Acklin Dr, Dallas, TX 75243Off Market
- $425,5003 bd2 ba2k sqft13203 Harkness Dr, Dallas, TX 75243Off Market
- $470,3004 bd3 ba2.3k sqft9902 Burnham Dr, Dallas, TX 75243Off Market
- $592,3006 bd4 ba3.9k sqft13215 Harkness Dr, Dallas, TX 75243Off Market
Nearby schools
GreatSchools rating
- 5/10Richland Elementary SchoolGrades: PK-6Distance: 0.7 mi
- 2/10Liberty Junior High School STEM AcademyGrades: 7-8Distance: 0.6 mi
- 4/10Berkner High SchoolGrades: 9-12Distance: 1.5 mi
Schools provided by the listing agent
- Elementary: Forest Lane
- High: Berkner
- District: Richardson ISD
Source: NTREIS. This data may not be complete. We recommend contacting the local school district to confirm school assignments for this home.
Get a cash offer in 3 minutes
Find out how much your home could sell for in as little as 3 minutes with a no-obligation cash offer.
Estimated market value
$363,600
Get a cash offer in 3 minutes
Find out how much your home could sell for in as little as 3 minutes with a no-obligation cash offer.
Estimated market value
$363,600
- Texas
- Dallas County
- Dallas
- 75243
- 9901 Burnham Dr
