Skip main navigation
Off market
  • $1,853,400

    9901 Cable Dr, Kensington, MD 20895

    5beds
    4,411sqft
    SingleFamily
    Built in 1956
    0.26 Acres Lot
    $1,853,400 Zestimate®
    $420/sqft
    $4,908 Estimated rent

    Home value

    $1,853,400

    $1.74M - $1.98M

    $4,908/mo

    Zestimate® history
    Loading
    Loading...

    Owner options

    List your home for rent

    $4,908/mo

    Rent Zestimate®

    Find your next renter with Zillow Rental Manager. Plus, with online applications, you can quickly screen prospective tenants – for free.

    Learn more

    $4,908/mo

    Rent Zestimate®

    Refinance and save

    $11,097/mo

    Est. payment

    Refinancing to a lower rate could help reduce your monthly payments and save thousands over the life of the loan.

    See today's rates

    $11,097/mo

    Est. payment

    Explore your selling options

    Work with a Zillow partner agent

    Leverage their expertise and Zillow's premium Showcase listings to get your home seen by more buyers.

    Get started

    List with your own agent

    Get your home in front of millions of buyers by listing it on Zillow.

    Learn how to do it

    Sell it yourself

    Take full control of how buyers see your home on Zillow by listing For Sale by Owner (FSBO).

    List your home

    What's special

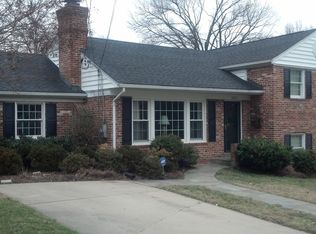
    Welcome to 9901 Cable Drive. Straight out of Williamsburg, this irresistible Cape Cod-Style home is beautifully situated on a fantastic piece of property in the highly sought-after Rock Creek Highland's subdivision. This home displays tons of character with its charm, elegance, and attention to fine detail inside and out, with 5 bedrooms, 4 full bathrooms, a finished basement, and tons of luxurious upgrades on each level.The foyer welcomes all to the main level with a floor plan that transitions seamlessly from one spacious room to the next. Bright windows fill the living spaces with natural light from all directions, showing off the gorgeous hardwood floors.The living room has a wood-burning fireplace with built-ins on both sides. An adjoining dining room provides the perfect setting for hosting family/friend gatherings.In the hallway between the foyer and the kitchen there is a butler's pantry that has floating shelves with LED under-lighting. The kitchen has been renovated with vibrant quartz countertops elegantly paired with a neutral mosaic tile backsplash, stainless steel appliances, and also offers an abundance of cabinet space for ample kitchen storage. The kitchen features a barn door pantry and a breakfast area that walks out to the back patio. The adjoining family room has a gas fireplace for your enjoyment. The main level continues from the kitchen to the primary bedroom which features a sitting area and a huge walk-in-closet with a custom built-in closet organization system. There are two full bathrooms in the hall right off the primary bedroom, both beautifully upgraded. One bathroom has a glass door shower stall with a bench and dual shower heads, the other has a luxurious tile-surround tub. At the end of the hall there is a second bedroom.The upper level offers 3 additional bedrooms, each with abundant closet space. There is also a room designated for storage and an upgraded full bath in the hallway. The finished lower level is ideal for family and guests with a large recreation room, a bonus room, and a third room with built-in shelving that is perfect for a home entertainment center.The main recreation area offers access via closet doors to a workshop and a storage room with lower level laundry. The professionally landscaped and fenced-in backyard provides an oasis for outdoor dining, entertaining and relaxation with a large brick patio and plenty of space for kids to play or dogs to run. Mature trees along the rear fence-line offer privacy for the owners. This wonderful property is situated near the heart of Kensington in the award-winning Bethesda Chevy Chase school district and is super convenient to Connecticut Ave, I-270, Rockville Pike, and I-495 with easy access to and from the District of Columbia. Enjoy the abundance of shopping and dining options nearby and explore the beautiful multi-use Rock Creek Trail! Don't miss it!

    This property is off market, which means it's not currently listed for sale or rent on Zillow. This may be different from what's available on other websites or public sources.

    Facts & features

    Interior

    Bedrooms & bathrooms
    • Bedrooms: 5
    • Bathrooms: 4
    • Full bathrooms: 4
    Heating
    • Forced air
    Cooling
    • Central
    Appliances
    • Included: Dishwasher, Dryer, Microwave, Washer
    Features
    • Flooring: Carpet, Hardwood
    • Basement: Finished
    • Has fireplace: Yes
    Interior area
    • Total interior livable area: 4,411 sqft

    Property

    Features
    • Exterior features: Other, Brick
    Lot
    • Size: 0.26 Acres
    Details
    • Parcel number: 1301371095

    Construction

    Type & style
    • Home type: SingleFamily
    • Architectural style: Conventional
    Materials
    • brick
    • Roof: Other
    Condition
    • Year built: 1956

    Community & HOA

    Location
    • Region: Kensington

    Financial & listing details

    • Price per square foot: $420/sqft
    • Tax assessed value: $1,284,000
    • Annual tax amount: $14,669

    Price history

    DateEventPrice
    10/26/2022Sold$1,688,000+31.1%$383/sqft
    Source: Bright MLS #MDMC2070764 Report a problem
    10/6/2022Pending sale$1,288,000$292/sqft
    Source: Bright MLS #MDMC2070764 Report a problem
    9/29/2022Listed for sale$1,288,000+30.1%$292/sqft
    Source: Bright MLS #MDMC2070764 Report a problem
    7/21/2017Sold$990,000-0.5%$224/sqft
    Source: Public Record Report a problem
    5/17/2017Pending sale$995,000$226/sqft
    Source: Washington Fine Properties #MC9942079 Report a problem
    5/11/2017Listed for sale$995,000$226/sqft
    Source: Washington Fine Properties #MC9942079 Report a problem

    Public tax history

    YearProperty taxesTax assessment
    2025$14,669 +11%$1,284,000 +11.8%
    2024$13,220 +4%$1,148,400 +4.1%
    2023$12,709 +8.9%$1,103,033 +4.3%
    2022$11,671 +4.6%$1,057,667 +4.5%
    2021$11,161 +6.2%$1,012,300 +6.3%
    2020$10,504 +14.5%$952,167 +14.5%
    2019$9,173 -0.2%$831,900
    2018$9,190 +1.2%$831,900 +3.7%
    2017$9,083 +11.3%$802,100 +3.9%
    2016$8,163 $772,300 +4%
    2015$8,163 $742,500
    2014$8,163 $742,500
    2013-- $742,500 -5.5%
    2012-- $785,400
    2011-- $785,400
    2010-- $785,400 -7.4%
    2009-- $848,500 +4.7%
    2008-- $810,520 +4.9%
    2007-- $772,540 +5.2%
    2006-- $734,560 +13%
    2005-- $649,862 +15%
    2004-- $565,166 +17.6%
    2003-- $480,470 +6.3%
    2002-- $452,046
    2001-- $452,046
    Find assessor info on the county website

    Neighborhood: South Kensington

    Nearby schools

    GreatSchools rating
    Schools provided by the listing agent
    • Elementary: NORTH CHEVY CHASE
    • Middle: SILVER CREEK
    • High: BETHESDA-CHEVY CHASE
    • District: MONTGOMERY COUNTY PUBLIC SCHOOLS

    Source: The MLS. This data may not be complete. We recommend contacting the local school district to confirm school assignments for this home.

    Get a cash offer in 3 minutes
    Find out how much your home could sell for in as little as 3 minutes with a no-obligation cash offer.
    Estimated market value
    $1,853,400
    Get a cash offer in 3 minutes
    Find out how much your home could sell for in as little as 3 minutes with a no-obligation cash offer.
    Estimated market value
    $1,853,400