Tucked at the end of a quiet cul-de-sac in the Lindbergh School District, this lovingly updated 3-bedroom, 2.5-bath home offers inviting living spaces, distinctive architectural character, and an exceptionally private setting. Fresh interior and exterior paint, a new roof and gutters with guards, refreshed landscaping, and recently cleaned and trimmed mature trees enhance the home's curb appeal and beautiful surroundings. Inside, thoughtful architectural details give the home a personality all its own, from the open staircase and distinctive railings to the warm wood accents and interesting sightlines connecting the living spaces. The main level features a bright living area, half bath, dining room with direct access to the deck, and an updated kitchen. Upstairs are three bedrooms and two full baths, including a spacious primary suite with a large walk-in closet and private bath. The finished lower level includes newer HVAC with a humidifier and offers a generous recreation room with direct access to the patio, creating an easy connection to the outdoors. The private backyard is a true sanctuary, surrounded by mature trees and lush greenery that give the property a sense of seclusion rarely found in such a convenient location. Enjoy morning coffee on the elevated deck, entertain on the patio, or simply unwind amid the peaceful surroundings. With distinctive architectural details, multiple indoor and outdoor living areas, thoughtful updates, and a setting that feels remarkably private, this well-cared-for home offers a unique combination of character, comfort, and connection to nature.
Active under contract
Listed by: Dielmann Sotheby's International Realty • Nika Leoni • 314-527-0704
$364,900
9901 Chiles Ct, Saint Louis, MO 63126
3beds
1,920sqft
Single Family Residence
Built in 1982
0.27 Acres Lot
$-- Zestimate®
$190/sqft
$-- HOA
What's special
Quiet cul-de-sacExceptionally private settingInviting living spacesUpdated kitchenThoughtful architectural detailsDistinctive architectural characterWarm wood accents
- 12 days
- 356
- 82
Zillow last checked:
Listing updated:
Listed by:
Nika Leoni 314-527-0704,
Dielmann Sotheby's International Realty
Source: MARIS,MLS#: 26054000 Originating MLS: St. Louis Association of REALTORS
Originating MLS: St. Louis Association of REALTORSFacts & features
Interior
Bedrooms & bathrooms
- Bedrooms: 3
- Bathrooms: 3
- Full bathrooms: 2
- 1/2 bathrooms: 1
- Main level bathrooms: 1
Heating
- Forced Air, Natural Gas
Cooling
- Central Air, Electric
Features
- Basement: Partially Finished,Full
- Has fireplace: No
Interior area
- Total structure area: 1,920
- Total interior livable area: 1,920 sqft
- Finished area above ground: 1,466
- Finished area below ground: 472
Property
Parking
- Parking features: Garage
- Has garage: Yes
Features
- Levels: Multi/Split
Lot
- Size: 0.27 Acres
- Features: Cul-De-Sac
Details
- Parcel number: 27L631259
- Special conditions: Standard
Construction
Type & style
- Home type: SingleFamily
- Architectural style: Modern,Other,Split Level
- Property subtype: Single Family Residence
Materials
- Stone Veneer, Wood Siding
Condition
- Year built: 1982
Utilities & green energy
- Electric: Ameren
- Sewer: Public Sewer
- Water: Public
- Utilities for property: Electricity Connected, Natural Gas Connected
Community & HOA
Community
- Subdivision: Grantview Hills
HOA
- Has HOA: No
Location
- Region: Saint Louis
Financial & listing details
- Price per square foot: $190/sqft
- Tax assessed value: $308,400
- Annual tax amount: $3,731
- Date on market: 8/28/2026
- Cumulative days on market: 13 days
- Listing terms: Cash,Conventional
- Electric utility on property: Yes
Estimated market value
Not available
Estimated sales range
Not available
Not available
Price history
| Date | Event | Price |
|---|---|---|
| 8/29/2026 | Contingent | $364,900$190/sqft |
Source:  MARIS #26054000 Report a problem MARIS #26054000 Report a problem | ||
| 8/28/2026 | Listed for sale | $364,900+21.7%$190/sqft |
Source: MARIS #26054000 Report a problem | ||
| 12/6/2021 | Sold | -- |
Source: MARIS #21059649 Report a problem | ||
| 9/21/2021 | Pending sale | $299,900$156/sqft |
Source: MARIS #21059649 Report a problem | ||
| 9/7/2021 | Listed for sale | $299,900+39.5%$156/sqft |
Source: MARIS #21059649 Report a problem | ||
| 4/19/2021 | Sold | -- |
Source: Public Record Report a problem | ||
| 12/8/2019 | Listing removed | $215,000$112/sqft |
Source: Owner Report a problem | ||
| 9/9/2019 | Listed for sale | $215,000$112/sqft |
Source: Owner Report a problem | ||
| 5/16/2001 | Sold | -- |
Source: Public Record Report a problem | ||
Public tax history
| Year | Property taxes | Tax assessment |
|---|---|---|
| 2025 | $3,731 +24.7% | $58,590 +28.8% |
| 2024 | $2,992 +0.3% | $45,490 |
| 2023 | $2,984 +25.5% | $45,490 +41.6% |
| 2022 | $2,378 +12.8% | $32,130 |
| 2021 | $2,108 +2.8% | $32,130 +6.6% |
| 2020 | $2,051 +4.3% | $30,150 |
| 2019 | $1,966 | $30,150 +14.4% |
| 2018 | $1,966 | $26,350 |
| 2017 | $1,966 +1.1% | $26,350 +12.8% |
| 2016 | $1,945 +7.1% | $23,350 |
| 2015 | $1,817 | $23,350 +3.9% |
| 2014 | $1,817 +2.4% | $22,480 |
| 2013 | $1,774 | $22,480 -13% |
| 2012 | -- | $25,840 |
| 2011 | -- | $25,840 +1.9% |
| 2010 | $1,564 +5.1% | $25,370 |
| 2009 | $1,488 -9.4% | $25,370 -8% |
| 2008 | $1,642 +22% | $27,570 |
| 2007 | $1,346 | $27,570 +24.5% |
| 2006 | $1,346 -3.6% | $22,140 |
| 2005 | $1,396 | $22,140 +11.9% |
| 2003 | -- | $19,780 -0.3% |
| 2002 | $1,210 +33.4% | $19,830 |
| 2001 | $907 | $19,830 |
Find assessor info on the county website
Monthly payment
Est. payment
Payment breakdown
Explore the cost of this home by adjusting the details. Changes won't be saved.Climate risks
Neighborhood: 63126
Nearby schools
Schools provided by the listing agent
- Elementary: Sappington Elem.
- Middle: Truman Middle School
- High: Lindbergh Sr. High
Source: MARIS. This data may not be complete. We recommend contacting the local school district to confirm school assignments for this home.

Similar homes
- $420,0003 bd2 ba1.7k sqft9316 Sappington Rd, Saint Louis, MO 63126For Sale
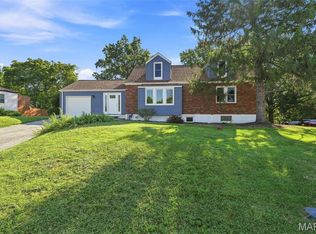
 MLS ID #26056141, Paul Alexander, Coldwell Banker Realty - Gundaker. MARIS
 - $420,0003 bd2 ba2.1k sqft5305 Ambs Ct, Saint Louis, MO 63128For Sale
 MLS ID #26054423, Tina Knox, Worth Clark Realty. MARIS
 - $410,0004 bd3 ba2.5k sqft2902 Flameglow Dr, Saint Louis, MO 63129For Sale
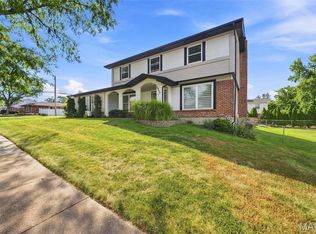 MLS ID #26057353, Jordan B Cooper, Exit Elite Realty. MARIS
 - $449,9004 bd3 ba2.4k sqft11706 Doverhill Dr, Saint Louis, MO 63128For Sale
 MLS ID #26055208, Donna L Flamm, Gateway Real Estate. MARIS
 - $440,0003 bd4 ba2.3k sqft9746 Wilderness Battle Dr, Saint Louis, MO 63123For SaleMLS ID #26051848, Mark Kim, Koda Realty. MARIS
- $299,0003 bd3 ba1.9k sqft9938 Coventry Ln, Saint Louis, MO 63123For SaleMLS ID #26032350, Jean M Caro, Garcia Properties. MARIS
- $304,9003 bd2 ba1.4k sqft3434 Laura Ln, Saint Louis, MO 63125For SaleMLS ID #26053883, Becky M O'Neill Romaine, RE/MAX Results. MARIS
- $330,0003 bd3 ba1.3k sqft4113 Sunrise Way Dr, Saint Louis, MO 63125For SaleMLS ID #26032910, Anthony S Wall, Hearth 2 Home LLC. MARIS
- $315,0003 bd2 ba1.4k sqft3051 Nettie Dr, Saint Louis, MO 63129For SaleMLS ID #26050465, Angela Jett, Epique Realty. MARIS
- $353,0003 bd2 ba1k sqft1320 Fenton Hills Rd, Fenton, MO 63026For SaleMLS ID #25077510, Cheryl R Carosone, Campbell House & Home. MARIS
- $399,0003 bd3 ba1.7k sqft1112 Trieste Dr, Saint Louis, MO 63146For SaleMLS ID #26052191, Melanie Claborn, EXP Realty, LLC. MARIS
- $535,0004 bd4 ba2.4k sqft10304 Grant Forest Ln, Saint Louis, MO 63123For SaleMLS ID #26050832, Nikki N Barnes, Coldwell Banker Realty - Gundaker. MARIS
- $354,9003 bd3 ba2.4k sqft12021 Cedar Lake Ct, Maryland Heights, MO 63043For SaleMLS ID #26054868, Shannon Rivers, Worth Clark Realty. MARIS
- $414,9003 bd2 ba1.5k sqft2 Aspen Ii At Grove At Grants Trail Mnrs, Saint Louis, MO 63123New ConstructionMLS ID #25071019, Pamela Chyba, ListWithFreedom.com Inc. MARIS
- $359,0004 bd2 ba1.8k sqft1251 Hawksbury Dr, Arnold, MO 63010For SaleMLS ID #26040610, Linda R Frierdich, Century 21 Advantage. MARIS
- $475,0004 bd3 ba2.2k sqft1463 Ronald Dr, Saint Louis, MO 63119For SaleMLS ID #26048826, Donna M Redd, EXP Realty, LLC. MARIS
- $339,0003 bd2 ba1.7k sqft6523 Odell St, Saint Louis, MO 63139For SaleMLS ID #26044787, Jeff H Lottmann, Compass Realty Group. MARIS
- $365,0004 bd3 ba2.4k sqft100 Willow Rdg, Valmeyer, IL 62295For SaleMLS ID #26045668, Maryanne Kaminski, RE/MAX Alliance. MARIS
- $349,9003 bd3 ba2.5k sqft8605 Mayflower Ct, Saint Louis, MO 63132For SaleMLS ID #26040128, Heather R Behrmann, BSG Realty. MARIS
- $409,0003 bd3 ba2.6k sqft3532 Circle Dr, Imperial, MO 63052For SaleMLS ID #26044971, Timothy C McCraw, RE/MAX Results. MARIS
