Stainless steel appliancesLight-filled living spacesGranite countertopsSoaking tubFlexible secondary spaceSoft neutral finishesDeep covered front porch
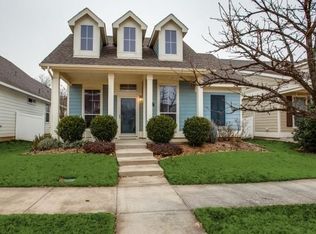
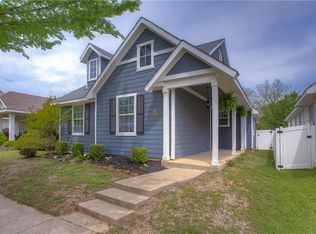
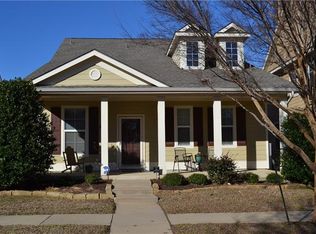
This charming Craftsman-style home stands out with beautiful curb appeal and a deep covered front porch that invites you to slow down and stay awhile. Inside, the layout opens into light-filled living spaces with soft neutral finishes and luxury vinyl flooring throughout the main living areas, creating a clean, cohesive feel that’s comfortable and easy to live in.
The main living area flows naturally into the kitchen and dining space, keeping everything connected without feeling overly open. Granite countertops, stainless steel appliances, warm cabinetry, and a spacious center island give the kitchen both presence and practicality, making it ideal for everyday living and entertaining alike. Arched openings throughout the home add warmth and architectural character.
Just off the main living area, a flexible secondary space currently serves as a playroom but could easily function as a formal sitting room, home office, study area, or hobby space. The primary suite offers a peaceful retreat with dual vanities, a soaking tub, separate glass-enclosed shower, and filtered water system.
Recent updates include upgraded faucets and newly replaced front and back doors. One of the home’s most unique features is the attic space, which offers exciting potential for future expansion, providing an opportunity to create additional living space, a game room, office, or flex area.
Outside, the private fenced backyard and patio provide a low-maintenance space to relax and unwind. Residents enjoy access to Providence Village’s extensive amenities, including pools, parks, playgrounds, trails, fitness facilities, sports courts, lakes, and year-round community events.
Select furnishings and appliances may convey with an acceptable offer, creating a truly move-in-ready opportunity. Conveniently located with easy access to schools, shopping, dining, and major commuter routes, this home offers the perfect blend of comfort, character, and future potential.
26 days
|
349
|
26
|
Zillow last checked:
Listing updated:
Listed by:
Christie Cannon0456906972-215-7747,
LPT Realty LLC972-215-7747,
Rheannon Hansen0774923972-658-2910,
LPT Realty LLC
Source: NTREIS,MLS#: 21307808
Facts & features
Interior
Bedrooms & bathrooms
Bedrooms: 3
Bathrooms: 2
Full bathrooms: 2
Primary bedroom
Level: First
Dimensions: 14 x 12
Bedroom
Level: First
Dimensions: 10 x 10
Bedroom
Level: First
Dimensions: 10 x 10
Laundry
Level: First
Dimensions: 5 x 8
Living room
Level: First
Dimensions: 1 x 1
Heating
Central
Cooling
Central Air, Ceiling Fan(s)
Appliances
Included: Dishwasher, Electric Range, Disposal, Microwave
Laundry: Laundry in Utility Room
Features
Built-in Features, Decorative/Designer Lighting Fixtures, Double Vanity, Eat-in Kitchen, Granite Counters, High Speed Internet, Kitchen Island, Open Floorplan, Pantry, Cable TV, Walk-In Closet(s)
Explore the cost of this home by adjusting the details. Changes won't be saved.
Principal & interest
$1,547
Mortgage insurance
$0
Property taxes
$170
Home insurance
$105
HOA fees
$0
Utilities
Not included
All calculations are estimates and provided by Zillow, Inc. for informational purposes only. Actual amounts may vary.
HOA fees may include property taxes on listings classified as Co-Ops. Contact the listing agent and/or owner for fee details.
Mortgage interest rates are dependent on a number of factors, including credit score, down payment, and repayment length. Interest rate data provided by Zillow Group Marketplace, Inc. as of 1/1/1970 from various mortgage lenders with which we have lead or other similar arrangements; the Estimated Payment is an average of those rates.
See how much you could borrow to make a competitive offer.