Skip main navigation
Off market
  • $1,658,300

    9901 Drouin Dr, Henrico, VA 23238

    5beds
    5,175sqft
    Detached
    Built in 1968
    1.21 Acres Lot
    $1,658,300 Zestimate®
    $320/sqft
    $6,498 Estimated rent

    Home value

    $1,658,300

    $1.51M - $1.84M

    $6,498/mo

    Zestimate® history
    Loading
    Loading...

    Owner options

    List your home for rent

    $6,498/mo

    Rent Zestimate®

    Find your next renter with Zillow Rental Manager. Plus, with online applications, you can quickly screen prospective tenants – for free.

    Learn more

    $6,498/mo

    Rent Zestimate®

    Refinance and save

    $9,961/mo

    Est. payment

    Refinancing to a lower rate could help reduce your monthly payments and save thousands over the life of the loan.

    See today's rates

    $9,961/mo

    Est. payment

    Explore your selling options

    Work with a Zillow partner agent

    Leverage their expertise and Zillow's premium Showcase listings to get your home seen by more buyers.

    Get started

    List with your own agent

    Get your home in front of millions of buyers by listing it on Zillow.

    Learn how to do it

    Sell it yourself

    Take full control of how buyers see your home on Zillow by listing For Sale by Owner (FSBO).

    List your home

    What's special

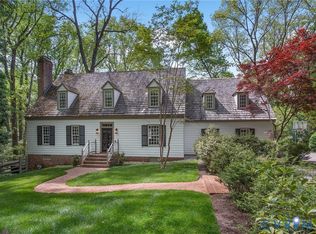
    This charming 5 Bedroom, 4.5 bath Cape sitting on 1.21 acres in sought after Drouin Hill was fully renovated by the current owners in 2015 with great attention to detail. Spacious 1st and 2nd floor Master Suites with the upstairs Master having a large walk-out balcony to enjoy your morning coffee, walk-in closet & spa like master bath w/ steam shower & recirculating instant hot water. The beautifully appointed Kitchen has custom cabinetry, granite, center island w/ bar seating, paneled and stainless steel appliances w/ adjoining built-in desk. Entertain in the elegant formal living & dining rooms, comfortable family room with built-ins, ceiling speakers & wetbar & the huge bright sunroom overlooking the private landscaped yard. The lower level rec room features a wet bar, wine cooler, fireplace, full bath & access to the brick patio. Also includes a 50 year synthetic cedar shake roof, newer HVAC units, Hardwood floors up & down, plantation shutters, built-in cabinetry, new electrical & plumbing, extra insulation & double sheet rocked for sound & energy efficiency, generator, irrigation, repaved circular drive & private back driveway, 1.5 car garage & carport. Truly turnkey ready!

    This property is off market, which means it's not currently listed for sale or rent on Zillow. This may be different from what's available on other websites or public sources.

    Facts & features

    Interior

    Bedrooms & bathrooms
    • Bedrooms: 5
    • Bathrooms: 5
    • Full bathrooms: 4
    • 1/2 bathrooms: 1
    • Main level bathrooms: 2
    Heating
    • Heat pump, Electric, Gas
    Cooling
    • Central
    Appliances
    • Included: Dishwasher, Microwave, Refrigerator
    • Laundry: Washer Hookup, Dryer Hookup
    Features
    • Ceiling Fan(s), Wet Bar, Kitchen Island, Double Vanity, Recessed Lighting, Walk-In Closet(s), High Ceilings, Formal Dining Room, 1st Floor Master Bedroom, MBR Bath, Built In Cabinet/Bookcases, Countertops - Granite/Stone, Steam Shower
    • Flooring: Tile, Carpet, Hardwood
    • Windows: Bay Window(s)
    • Basement: Finished
    • Attic: Pull Down Stairs
    • Has fireplace: Yes
    • Fireplace features: Wood Burning, Brick
    Interior area
    • Structure area source: Per Appraiser
    • Total interior livable area: 5,175 sqft
    • Finished area below ground: 740

    Property

    Parking
    • Total spaces: 2
    • Parking features: Garage - Attached
    Features
    • Patio & porch: Patio, Front Country
    • Exterior features: Brick
    • Fencing: Partial, Rear Only
    • Frontage length: 0.0000
    Lot
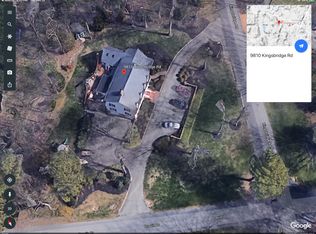
    • Size: 1.21 Acres
    • Features: Corner Lot, Wooded, Landscaped
    Details
    • Parcel number: 7407371908
    • Zoning: r0
    • Zoning description: R0
    • Other equipment: Generator Wired

    Construction

    Type & style
    • Home type: SingleFamily
    • Architectural style: Cape
    • Property subtype: Detached
    Materials
    • Other
    • Roof: Other
    Condition
    • Year built: 1968

    Utilities & green energy

    • Sewer: Conventional Septic
    • Water: Public Water

    Community & HOA

    Location
    • Region: Henrico

    Financial & listing details

    • Price per square foot: $320/sqft
    • Tax assessed value: $1,420,800
    • Annual tax amount: $11,793

    Price history

    DateEventPrice
    5/4/2020Sold$950,000+1.2%$184/sqft
    Source: Public Record Report a problem
    12/12/2019Pending sale$939,000$181/sqft
    Source: Neumann & Dunn Real Estate #1938658 Report a problem
    12/12/2019Listed for sale$939,000$181/sqft
    Source: Neumann & Dunn Real Estate #1938658 Report a problem
    10/31/2019Listing removed$939,000$181/sqft
    Source: Neumann & Dunn Real Estate #1921439 Report a problem
    8/23/2019Price change$939,000-3.7%$181/sqft
    Source: Neumann & Dunn Real Estate #1921439 Report a problem
    7/11/2019Listed for sale$975,000+85.7%$188/sqft
    Source: Neumann & Dunn Real Estate #1921439 Report a problem
    9/12/2014Sold$525,000+3.1%$101/sqft
    Source: CVRMLS #1418749 Report a problem
    7/4/2014Listed for sale$509,100-26.7%$98/sqft
    Source: Coldwell Banker Vaughan and Company, Inc., Realtors #1418749 Report a problem
    7/2/2014Sold$694,950+26.4%$134/sqft
    Source: Public Record Report a problem
    2/25/2014Listing removed$550,000$106/sqft
    Source: RE/MAX Commonwealth #1331386 Report a problem
    2/20/2014Listed for sale$550,000-15.4%$106/sqft
    Source: RE/MAX Commonwealth #1331386 Report a problem
    11/17/2011Listing removed$650,000$126/sqft
    Source: iseemedia #1112941 Report a problem
    9/6/2011Price change$650,000+18.2%$126/sqft
    Source: iseemedia #1112941 Report a problem
    7/17/2011Price change$550,000-8.2%$106/sqft
    Source: RE/MAX COMMONWEALTH #1112941 Report a problem
    6/25/2011Price change$599,000-7.8%$116/sqft
    Source: RE/MAX COMMONWEALTH #1112941 Report a problem
    5/6/2011Listed for sale$650,000+19.7%$126/sqft
    Source: RE/MAX COMMONWEALTH #1112941 Report a problem
    4/5/2002Sold$543,000$105/sqft
    Source: Public Record Report a problem

    Public tax history

    YearProperty taxesTax assessment
    2025$11,793 +9%$1,420,800 +11.7%
    2024$10,815 +9.9%$1,272,300 +9.9%
    2023$9,837 +22.2%$1,157,300 +22.2%
    2022$8,048 -2.3%$946,800
    2021$8,237 +31.7%$946,800 +31.7%
    2020$6,254 $718,900
    2019$6,254 $718,900
    2018$6,254 +112.1%$718,900 +6%
    2017$2,949 -50%$678,000
    2016$5,899 +5.9%$678,000 +4.4%
    2015$5,569 $649,600 +1.5%
    2014$5,569 $640,100
    2013-- $640,100
    2012-- $640,100
    2011-- $640,100
    2010-- $640,100 -5%
    2009-- $673,900
    Find assessor info on the county website

    Neighborhood: 23238

    Nearby schools

    GreatSchools rating
    Schools provided by the listing agent
    • Elementary: Maybeury
    • Middle: Tuckahoe
    • High: Freeman
    • District: HENRICO CO PBLC SCHS

    Source: The MLS. This data may not be complete. We recommend contacting the local school district to confirm school assignments for this home.

    Get a cash offer in 3 minutes
    Find out how much your home could sell for in as little as 3 minutes with a no-obligation cash offer.
    Estimated market value
    $1,658,300
    Get a cash offer in 3 minutes
    Find out how much your home could sell for in as little as 3 minutes with a no-obligation cash offer.
    Estimated market value
    $1,658,300