Skip main navigation
Off market
  • $850,300

    9901 Duane Ct, Huntersville, NC 28078

    4beds
    3,274sqft
    SingleFamily
    Built in 1995
    0.39 Acres Lot
    $850,300 Zestimate®
    $260/sqft
    $3,265 Estimated rent

    Home value

    $850,300

    $799,000 - $901,000

    $3,265/mo

    Zestimate® history
    Loading
    Loading...

    Owner options

    List your home for rent

    $3,265/mo

    Rent Zestimate®

    Find your next renter with Zillow Rental Manager. Plus, with online applications, you can quickly screen prospective tenants – for free.

    Learn more

    $3,265/mo

    Rent Zestimate®

    Refinance and save

    $5,245/mo

    Est. payment

    Refinancing to a lower rate could help reduce your monthly payments and save thousands over the life of the loan.

    See today's rates

    $5,245/mo

    Est. payment

    Explore your selling options

    Work with a Zillow partner agent

    Leverage their expertise and Zillow's premium Showcase listings to get your home seen by more buyers.

    Get started

    List with your own agent

    Get your home in front of millions of buyers by listing it on Zillow.

    Learn how to do it

    Sell it yourself

    Take full control of how buyers see your home on Zillow by listing For Sale by Owner (FSBO).

    List your home

    What's special

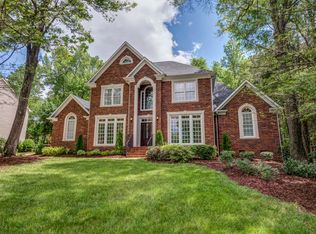
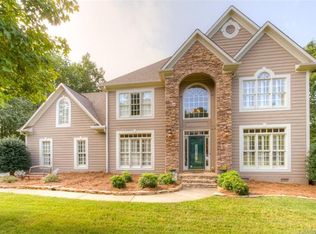
    CALL GRETEL 704 451-5060 This well designed John Weiland home is wonderfully located on a small cul de sac street surrounded by large mature landscaping. The livable floor plan is classic with a contemporary feel. A welcoming two story foyer opens to the dining room with chair rail molding and tray ceiling on the right and can be closed off to create an intimate entertaining space. The living room or study on the left flows nicely into the great room. The great room is impressive in size and features a wall of windows looking out to the screened in porch and across the property. The focal point of the room is the elegant gas fireplace with marble surround and an exquisite custom mantle. Oversized windows let in plenty of natural light and pristine hardwood floors and crown molding are just some of the many numerous beautiful finishes throughout the first floor of the home. The kitchen is the heart of the home and overlooks the great room. The kitchen offers more than enough prep space and is a place where the chef can cook while still socializing with guests and family. Cook and bake to your hearts delight using this kitchens 2 electric ovens, gas cooktop and microwave. In addition, the kitchen features a built in desk area, breakfast nook, pantry, and granite counters. There is also access outside to the screened in porch, deck and patio. The screened in porch is a perfect place to relax and take advantage of the summer breeze. Off the porch is additional outdoor seating on the deck with room for grilling. Just add a firepit to the natural stone patio for extra ambiance and warmth so you can enjoy it all year round. The flat lawn provides plenty of recreational space and there is plenty of parking space and storage room in the oversized three car garage. Dual staircases, one in the foyer and one off the kitchen leads up to the second floor with four bedrooms and a loft. The loft room is large and features laminate floors; perfect place for a home office or entertainment area. Two of the bedrooms share a jack and jill bath, while the third has it's own full bath. In addition there is a linen closet and laundry room. The master bedroom is a true retreat and includes a large master bathroom with cathedral ceilings, glass walled shower, jacuzzi tub, dual sinks and walk in closets. This is a community designed for enjoyment and offers two private recreation clubs, swimming and wading pools, lighted tennis courts, playgrounds and ample social activities. The Hamptons was carefully crafted to meet the unique needs and interests of those who reside in the over 500 distinct homes. Beautiful streetscapes, landmark entrances, and dynamic club amenities are only just a few of the reasons why many choose to call this neighborhood home. The Hamptons is conveniently located in Huntersville off of I-77 at exit 25, near Lake Norman. The Hamptons is about 12 miles from Uptown Charlotte. With easy access to the University area, Charlotte-Douglas International airport, great schools, business parks and fine shopping. Huntersville, listed in Forbes magazine as one of America's 25 Best Places to Move, is conveniently located near shopping, entertainment, excellent schools and medical facilities. Uptown Charlotte is an easy commute from The Hamptons. Spectacular recreation opportunities abound with Lake Norman just moments away.

    This property is off market, which means it's not currently listed for sale or rent on Zillow. This may be different from what's available on other websites or public sources.
    Facts & features

    Interior

    Bedrooms & bathrooms
    • Bedrooms: 4
    • Bathrooms: 4
    • Full bathrooms: 4
    Heating
    • Other, Electric, Gas
    Cooling
    • Central
    Appliances
    • Included: Dishwasher, Garbage disposal, Microwave, Range / Oven, Trash compactor
    Features
    • Flooring: Tile, Carpet, Hardwood, Laminate
    • Basement: None
    • Has fireplace: Yes
    Interior area
    • Total interior livable area: 3,274 sqft

    Property

    Parking
    • Parking features: Garage - Attached
    Features
    • Exterior features: Brick, Cement / Concrete
    Lot
    • Size: 0.39 Acres
    Details
    • Parcel number: 00924222

    Construction

    Type & style
    • Home type: SingleFamily
    Materials
    • Roof: Asphalt
    Condition
    • Year built: 1995

    Community & neighborhood

    Location
    • Region: Huntersville

    HOA & financial

    HOA
    • Has HOA: Yes
    • HOA fee: $200 monthly

    Price history

    DateEventPrice
    3/8/2016Sold$442,000-1.8%$135/sqft
    Source: Public Record Report a problem
    7/4/2015Price change$450,000-2.2%$137/sqft
    Source: Allen Tate Company - Lake Norman #3092551 Report a problem
    6/12/2015Listed for sale$460,000$141/sqft
    Source: Allen Tate Company - Lake Norman #3092551 Report a problem

    Public tax history

    YearProperty taxesTax assessment
    2025$4,829 +1.4%$641,500
    2024$4,762 +9.2%$641,500
    2023$4,362 +11.7%$641,500 +47%
    2022$3,906 +0.4%$436,500
    2021$3,889 $436,500
    2020-- $436,500
    2019$3,858 -11.1%$436,500 +16.5%
    2018$4,338 +1.1%$374,600
    2017$4,291 $374,600
    2016$4,291 $374,600
    2015$4,291 +0.1%$374,600
    2014$4,285 --
    2013-- $374,600
    2012-- $374,600
    2011-- $374,600 +21.5%
    2010-- $308,200
    2009-- $308,200 +0.4%
    2008-- $307,000
    2007-- $307,000
    2006-- $307,000
    2005-- $307,000
    2004-- $307,000
    2003-- $307,000 +12.9%
    2002-- $271,830
    2001-- $271,830
    2000-- $271,830

    Find assessor info on the county website

    Neighborhood: 28078

    Nearby schools

    GreatSchools rating
    Get a cash offer in 3 minutes
    Find out how much your home could sell for in as little as 3 minutes with a no-obligation cash offer.
    Estimated market value
    $850,300
    Get a cash offer in 3 minutes
    Find out how much your home could sell for in as little as 3 minutes with a no-obligation cash offer.
    Estimated market value
    $850,300