Welcome home to this warm, inviting, and thoughtfully updated townhome. This charming 2-bedroom, 1-bath home offers 903 square feet of comfortable living, filled with natural light that pours in through brand-new windows and a sliding glass door. The updated kitchen and bathroom blend modern style with everyday functionality, creating a space that’s as practical as it is appealing.
The generously sized primary bedroom provides a peaceful and restful retreat, complete with ample storage.
The private balcony extends your living space outdoors—perfect for savoring a quiet morning coffee, hosting a summer BBQ, or unwinding with a glass of wine at the end of the day. Beyond your front door, enjoy community amenities including a pool and tennis courts. This home is move in ready and will not disappoint!
Sold for $249,000
$249,000
9901 E Evans Avenue #20D, Denver, CO 80247
2beds
903sqft
Townhouse
Built in 1974
-- sqft lot
$248,000 Zestimate®
$276/sqft
$1,808 Estimated rent
Home value
$248,000
$233,000 - $263,000
$1,808/mo
Zestimate® history
Owner options
List your home for rent
$1,808/mo
Rent Zestimate®
Find your next renter with Zillow Rental Manager. Plus, with online applications, you can quickly screen prospective tenants – for free.
$1,808/mo
Rent Zestimate®
Refinance and save
$1,867/mo
Est. payment
Refinancing to a lower rate could help reduce your monthly payments and save thousands over the life of the loan.
$1,867/mo
Est. payment
Explore your selling options
Work with a Zillow partner agent
Leverage their expertise and Zillow's premium Showcase listings to get your home seen by more buyers.
Get startedList with your own agent
Get your home in front of millions of buyers by listing it on Zillow.
Learn how to do itSell it yourself
Take full control of how buyers see your home on Zillow by listing For Sale by Owner (FSBO).
List your homeWhat's special
Ample storageGenerously sized primary bedroomUpdated kitchenSliding glass door
Zillow last checked:
Listing updated:
Listed by:
Emily Lemere 303-512-1152 elemere@uniqueprop.com,
Unique Properties LLC
Bought with:
Kyle Lamont, 100090953
Jason Mitchell Real Estate Colorado, LLC
Source: REcolorado as distributed by MLS GRID,MLS#: 9701356
Facts & features
Interior
Bedrooms & bathrooms
- Bedrooms: 2
- Bathrooms: 1
- Full bathrooms: 1
- Main level bathrooms: 1
- Main level bedrooms: 2
Bedroom
- Features: Primary Suite
- Level: Main
Bedroom
- Level: Main
Bathroom
- Level: Main
Family room
- Level: Main
Kitchen
- Level: Main
Laundry
- Level: Main
Heating
- Forced Air
Cooling
- None
Appliances
- Included: Dishwasher, Dryer, Oven, Refrigerator, Washer
Features
- Flooring: Carpet, Laminate
- Windows: Double Pane Windows
- Has basement: No
- Number of fireplaces: 1
- Common walls with other units/homes: 1 Common Wall
Interior area
- Total structure area: 903
- Total interior livable area: 903 sqft
- Finished area above ground: 903
Property
Parking
- Total spaces: 2
- Parking features: Garage - Attached
- Attached garage spaces: 1
- Details: Off Street Spaces: 1
Features
- Levels: Two
- Stories: 2
- Entry location: Ground
- Exterior features: Balcony
Details
- Parcel number: 031265100
- Special conditions: Standard
Construction
Type & style
- Home type: Townhouse
- Property subtype: Townhouse
- Attached to another structure: Yes
Materials
- Wood Siding
- Roof: Composition
Condition
- Year built: 1974
Utilities & green energy
- Sewer: Public Sewer
Community & HOA
Community
- Subdivision: Raintree East
HOA
- Has HOA: Yes
- Services included: Maintenance Grounds, Maintenance Structure, Sewer, Trash, Water
- HOA fee: $337 monthly
- HOA name: Raintree East
- HOA phone: 720-941-9200
Location
- Region: Aurora
Financial & listing details
- Price per square foot: $276/sqft
- Tax assessed value: $279,600
- Annual tax amount: $1,504
- Date on market: 4/23/2026
- Listing terms: Cash,Conventional,FHA,VA Loan
- Exclusions: Sellers Personal Property
- Ownership: Individual
Price history
| Date | Event | Price |
|---|---|---|
| 7/6/2026 | Sold | $249,000$276/sqft |
Source:  REcolorado as distributed by MLS GRID #9701356 Report a problem REcolorado as distributed by MLS GRID #9701356 Report a problem | ||
| 6/10/2026 | Pending sale | $249,000$276/sqft |
Source: REcolorado as distributed by MLS GRID #9701356 Report a problem | ||
| 4/23/2026 | Listed for sale | $249,000-0.4%$276/sqft |
Source: REcolorado as distributed by MLS GRID #9701356 Report a problem | ||
| 1/12/2022 | Listing removed | -- |
Source:  RE/MAX International Report a problem RE/MAX International Report a problem | ||
| 12/14/2021 | Pending sale | $249,900$277/sqft |
Source: RE/MAX International #2891775 Report a problem | ||
| 12/9/2021 | Listed for sale | $249,900+160.3%$277/sqft |
Source: RE/MAX International #2891775 Report a problem | ||
| 11/13/2013 | Sold | $96,000-3.9%$106/sqft |
Source: Public Record Report a problem | ||
| 9/6/2013 | Price change | $99,900-9.1%$111/sqft |
Source: Integrity Transitions Real Estate, LLC #1228117 Report a problem | ||
| 8/3/2013 | Listed for sale | $109,900+99.8%$122/sqft |
Source: Integrity Transitions Real Estate, LLC #1228117 Report a problem | ||
| 4/8/2011 | Listing removed | $55,000$61/sqft |
Source: Brokers Guild Cherry Creek #938515 Report a problem | ||
| 11/11/2010 | Listed for sale | $55,000-15.4%$61/sqft |
Source: Brokers Guild Cherry Creek #938515 Report a problem | ||
| 10/5/2010 | Listing removed | $65,000$72/sqft |
Source: Brokers Guild - Cherry Creek Ltd #847380 Report a problem | ||
| 9/17/2010 | Listed for sale | $65,000$72/sqft |
Source: Brokers Guild - Cherry Creek Ltd #847380 Report a problem | ||
| 7/16/2010 | Listing removed | $65,000$72/sqft |
Source: Brokers Guild - Cherry Creek Ltd #847380 Report a problem | ||
| 2/18/2010 | Listed for sale | $65,000-32.6%$72/sqft |
Source: Brokers Guild - Cherry Creek Ltd #847380 Report a problem | ||
| 11/28/2006 | Sold | $96,500+10.3%$107/sqft |
Source: Public Record Report a problem | ||
| 1/19/2005 | Sold | $87,500$97/sqft |
Source: Public Record Report a problem | ||
Public tax history
| Year | Property taxes | Tax assessment |
|---|---|---|
| 2025 | $1,151 +13.4% | $17,475 +19.2% |
| 2024 | $1,015 +0.6% | $14,666 -20.9% |
| 2023 | $1,009 | $18,530 +33% |
| 2022 | -- | $13,928 -2.8% |
| 2021 | -- | $14,329 -4.7% |
| 2020 | $1,079 +30.5% | $15,030 |
| 2019 | $827 | -- |
| 2018 | $827 +1.5% | $11,218 |
| 2017 | $815 | $11,218 +21% |
| 2016 | -- | $9,273 |
| 2015 | -- | $9,273 +90.6% |
| 2014 | $684 +68.9% | $4,864 -15.1% |
| 2013 | $405 | $5,730 |
| 2012 | -- | $5,730 |
| 2011 | $441 +2.7% | $5,730 +0.9% |
| 2010 | $429 -38.4% | $5,680 |
| 2009 | $696 | $5,680 -37.6% |
| 2008 | -- | $9,106 |
| 2007 | -- | $9,106 -1.9% |
| 2006 | -- | $9,282 |
| 2005 | -- | $9,282 +12.2% |
| 2002 | $610 +16.3% | $8,270 +22.5% |
| 2001 | $524 | $6,750 |
Find assessor info on the county website
Neighborhood: Dayton Triangle
Nearby homes
- $305,0002 bd2 ba968 sqft9901 E Evans Ave APT 21B, Aurora, CO 80247Sold
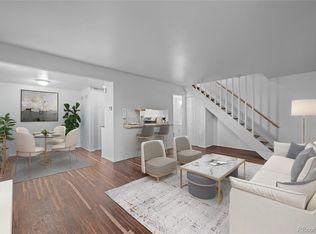
- $261,0002 bd2 ba968 sqft9901 E Evans Ave APT 22B, Aurora, CO 80247Sold
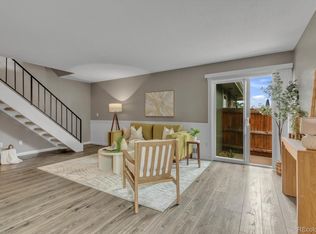
- $290,0002 bd2 ba968 sqft10001 E Evans Ave APT 59B, Aurora, CO 80247Sold
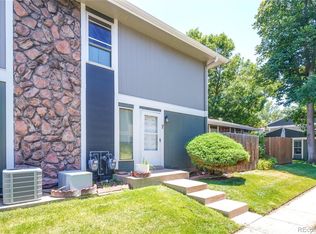
- $283,2502 bd1 ba903 sqft9901 E Evans Ave APT 34D, Aurora, CO 80247Sold
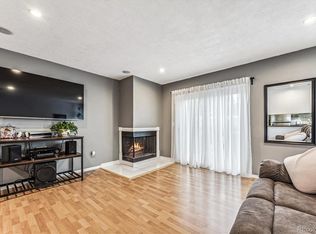
- $232,7002 bd1 ba870 sqft9901 E Evans Ave APT 1A, Aurora, CO 80247Off Market
- $246,4002 bd2 ba968 sqft9901 E Evans Ave APT 1B, Aurora, CO 80247Off Market
- $254,0002 bd2 ba968 sqft9901 E Evans Ave APT 1C, Aurora, CO 80247Off Market
- $237,7001 bd1 ba903 sqft9901 E Evans Ave APT 1D, Aurora, CO 80247Off Market
Nearby schools
GreatSchools rating
- 3/10Ponderosa Elementary SchoolGrades: PK-5Distance: 0.7 mi
- 3/10Prairie Middle SchoolGrades: 6-8Distance: 1.6 mi
- 6/10Overland High SchoolGrades: 9-12Distance: 1.5 mi
Schools provided by the listing agent
- Elementary: Ponderosa
- Middle: Prairie
- High: Overland
- District: Cherry Creek 5
Source: REcolorado as distributed by MLS GRID. This data may not be complete. We recommend contacting the local school district to confirm school assignments for this home.
Get a cash offer in 3 minutes
Find out how much your home could sell for in as little as 3 minutes with a no-obligation cash offer.
Estimated market value
$248,000
Get a cash offer in 3 minutes
Find out how much your home could sell for in as little as 3 minutes with a no-obligation cash offer.
Estimated market value
$248,000
- Colorado
- Arapahoe County
- Aurora
- 80247
- Dayton Triangle
- 9901 E Evans Avenue Unit 20D
Nearby cities
Nearby neighborhoods
Nearby zip codes
Other Aurora Topics
