Enjoy the ease of lock-and-leave living in this charming single-story townhome in Frisco! Inside, you’ll find a spacious living room plus a versatile second living space—ideal for a home office—along with 2 bedrooms. The kitchen offers granite countertops, an electric cooktop, and a spacious pantry. The private Primary Suite is tucked at the back of the home with a barn-door entry to the ensuite bath and a generous walk-in closet. Flooring includes porcelain wood-look tile and carpet that was replaced in 2022. Additional highlights: front storm door, extra floored attic space, epoxy-finished 2 car garage with slatted wall storage, and a private backyard patio. Community amenities include a pool and Frisco's Tuscany Park within walking distance, which includes a park, playground, basketball court, pavilion and jogging trail. Zoned to highly rated Frisco ISD schools and ideally located near shopping and dining along Preston Road and Stonebriar Mall. Quick access to the Dallas North Tollway, Hwy 121, The Star, and Toyota Stadium. HOA covers exterior maintenance (except backyard), blanket insurance, and front yard care. Laundry room accommodates full-size washer and dryer. The refrigerator, washer & dryer, and the black storage cabinet in the kitchen may convey.
Sold
Price Unknown
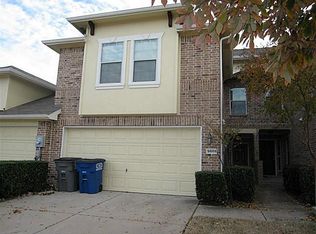
9901 Fleetwood Dr, Frisco, TX 75035
2beds
1,372sqft
Townhouse
Built in 2006
3,920 Square Feet Lot
$325,700 Zestimate®
$--/sqft
$2,148 Estimated rent
Home value
$325,700
$306,000 - $345,000
$2,148/mo
Zestimate® history
Owner options
List your home for rent
$2,148/mo
Rent Zestimate®
Find your next renter with Zillow Rental Manager. Plus, with online applications, you can quickly screen prospective tenants – for free.
$2,148/mo
Rent Zestimate®
Refinance and save
$660/mo
Est. payment
Refinancing to a lower rate could help reduce your monthly payments and save thousands over the life of the loan.
$660/mo
Est. payment
Explore your selling options
Work with a Zillow partner agent
Leverage their expertise and Zillow's premium Showcase listings to get your home seen by more buyers.
Get startedList with your own agent
Get your home in front of millions of buyers by listing it on Zillow.
Learn how to do itSell it yourself
Take full control of how buyers see your home on Zillow by listing For Sale by Owner (FSBO).
List your homeWhat's special
Private backyard patioGenerous walk-in closetVersatile second living spaceEnsuite bathPorcelain wood-look tilePrivate primary suiteFront storm door
Zillow last checked:
Listing updated:
Listed by:
Brian Shuey 0410664 972-783-0000,
Ebby Halliday, REALTORS 972-783-0000,
Tracey Shuey 0635727 214-801-1209,
Ebby Halliday, REALTORS
Bought with:
Joelle Mayer
Christie's Lone Star
Source: NTREIS,MLS#: 21044409
Facts & features
Interior
Bedrooms & bathrooms
- Bedrooms: 2
- Bathrooms: 2
- Full bathrooms: 2
Primary bedroom
- Level: First
- Dimensions: 15 x 14
Bedroom
- Level: First
- Dimensions: 13 x 10
Primary bathroom
- Level: First
- Dimensions: 1 x 1
Dining room
- Level: First
- Dimensions: 14 x 10
Other
- Level: First
- Dimensions: 1 x 1
Kitchen
- Level: First
- Dimensions: 15 x 9
Living room
- Level: First
- Dimensions: 15 x 14
Living room
- Level: First
- Dimensions: 13 x 11
Heating
- Central, Electric
Cooling
- Central Air, Ceiling Fan(s), Electric
Appliances
- Included: Dishwasher, Disposal
- Laundry: Washer Hookup, Dryer Hookup, Laundry in Utility Room
Features
- Chandelier, Decorative/Designer Lighting Fixtures, High Speed Internet, Pantry, Walk-In Closet(s)
- Flooring: Carpet, Ceramic Tile
- Windows: Window Coverings
- Has basement: No
- Has fireplace: No
Interior area
- Total interior livable area: 1,372 sqft
Property
Parking
- Total spaces: 2
- Parking features: Garage Faces Front, Garage, Garage Door Opener, Kitchen Level
- Attached garage spaces: 2
Features
- Levels: One
- Stories: 1
- Patio & porch: Patio
- Exterior features: Rain Gutters
- Pool features: None, Community
- Fencing: Wood
Lot
- Size: 3,920 Square Feet
- Features: Corner Lot, Level, Subdivision, Few Trees
Details
- Parcel number: R871300D00801
Construction
Type & style
- Home type: Townhouse
- Architectural style: Traditional
- Property subtype: Townhouse
Materials
- Brick
- Foundation: Slab
- Roof: Composition
Condition
- Year built: 2006
Utilities & green energy
- Sewer: Public Sewer
- Water: Public
- Utilities for property: Cable Available, Electricity Available, Electricity Connected, Sewer Available, Water Available
Community & HOA
Community
- Features: Pool, Sidewalks, Trails/Paths, Community Mailbox, Curbs
- Security: Security System, Carbon Monoxide Detector(s)
- Subdivision: Tuscany Square Ph Two
HOA
- Has HOA: Yes
- Services included: All Facilities, Association Management, Maintenance Grounds, Maintenance Structure
- HOA fee: $660 quarterly
- HOA name: SBB
- HOA phone: 972-960-2800
Location
- Region: Frisco
Financial & listing details
- Tax assessed value: $334,671
- Annual tax amount: $6,293
- Date on market: 9/10/2025
- Cumulative days on market: 21 days
- Listing terms: Cash,Conventional,VA Loan
- Exclusions: Work bench in garage, hanging containers on slat wall in garage
- Electric utility on property: Yes
Price history
| Date | Event | Price |
|---|---|---|
| 10/21/2025 | Sold | -- |
Source: NTREIS #21044409 Report a problem | ||
| 10/12/2025 | Pending sale | $345,000$251/sqft |
Source: NTREIS #21044409 Report a problem | ||
| 10/2/2025 | Contingent | $345,000$251/sqft |
Source: NTREIS #21044409 Report a problem | ||
| 9/10/2025 | Listed for sale | $345,000-4.1%$251/sqft |
Source: NTREIS #21044409 Report a problem | ||
| 2/22/2022 | Sold | -- |
Source: Ebby Halliday solds #14754300_75035 Report a problem | ||
| 2/11/2022 | Pending sale | $359,900$262/sqft |
Source: NTREIS #14754300 Report a problem | ||
| 2/10/2022 | Listed for sale | $359,900+80%$262/sqft |
Source: NTREIS #14754300 Report a problem | ||
| 4/1/2016 | Sold | -- |
Source: Agent Provided Report a problem | ||
| 2/16/2016 | Pending sale | $199,900$146/sqft |
Source: Keller Williams - Dallas Preston Road #13317872 Report a problem | ||
| 2/12/2016 | Listed for sale | $199,900$146/sqft |
Source: Keller Williams Realty DPR #13317872 Report a problem | ||
Public tax history
| Year | Property taxes | Tax assessment |
|---|---|---|
| 2026 | -- | $334,671 -17.5% |
| 2025 | $4,927 -23.2% | $405,589 +8.4% |
| 2024 | $6,412 +1.9% | $374,316 +0.6% |
| 2023 | $6,292 +48.4% | $372,240 +42.6% |
| 2022 | $4,238 +0.6% | $261,019 +10% |
| 2021 | $4,211 -0.8% | $237,290 +1.5% |
| 2020 | $4,244 -2.4% | $233,754 -0.9% |
| 2019 | $4,350 +1.5% | $235,886 +6.3% |
| 2018 | $4,285 +72.1% | $221,925 +2.4% |
| 2017 | $2,490 | $216,635 +12.3% |
| 2016 | $2,490 -1.1% | $192,978 +19% |
| 2015 | $2,518 | $162,218 +7.8% |
| 2014 | $2,518 | $150,462 +11.2% |
| 2013 | -- | $135,347 +0.4% |
| 2012 | -- | $134,773 +1.7% |
| 2011 | -- | $132,485 -1.1% |
| 2010 | -- | $133,919 -1.4% |
| 2009 | -- | $135,857 -9.1% |
| 2008 | -- | $149,523 -3.3% |
| 2007 | -- | $154,623 +506% |
| 2006 | -- | $25,515 |
Find assessor info on the county website
Neighborhood: 75035
Nearby homes
- $342,6003 bd3 ba1.9k sqft9889 Fleetwood Dr, Frisco, TX 75035Off Market
- $367,6003 bd3 ba1.9k sqft9913 Fleetwood Dr, Frisco, TX 75035Off Market

- $--3 bd3 ba1.9k sqft9913 Fleetwood Dr #9913, Frisco, TX 75035Off Market

- $342,3003 bd2 ba1.9k sqft9877 Fleetwood Dr, Frisco, TX 75035Off Market
- $361,3003 bd3 ba1.9k sqft9925 Fleetwood Dr, Frisco, TX 75035Off Market
- $--3 bd3 ba1.9k sqft9865 Fleetwood Dr, Frisco, TX 75035Sold
- $363,4003 bd2 ba1.9k sqft9937 Fleetwood Dr, Frisco, TX 75035Off Market
- $--2 bd2 ba1.3k sqft9902 Wake Bridge Dr, Frisco, TX 75035Sold
Nearby schools
GreatSchools rating
- 6/10Shawnee Trail Elementary SchoolGrades: PK-5Distance: 0.8 mi
- 9/10Clark Middle SchoolGrades: 6-8Distance: 0.5 mi
- 8/10Lebanon Trail High SchoolGrades: 9-12Distance: 0.3 mi
Schools provided by the listing agent
- Elementary: Shawnee
- Middle: Clark
- High: Lebanon Trail
- District: Frisco ISD
Source: NTREIS. This data may not be complete. We recommend contacting the local school district to confirm school assignments for this home.
Get a cash offer in 3 minutes
Find out how much your home could sell for in as little as 3 minutes with a no-obligation cash offer.
Estimated market value
$325,700
Get a cash offer in 3 minutes
Find out how much your home could sell for in as little as 3 minutes with a no-obligation cash offer.
Estimated market value
$325,700
- Texas
- Collin County
- Frisco
- 75035
- 9901 Fleetwood Dr
