Skip main navigation
Sold for $465,000
  • $465,000

    9901 Forestview Ln, Taylor, MI 48180

    4beds
    3,940sqft
    Single Family Residence
    Built in 2008
    9,583.2 Square Feet Lot
    $486,500 Zestimate®
    $118/sqft
    $4,210 Estimated rent

    Home value

    $486,500

    $462,000 - $511,000

    $4,210/mo

    Zestimate® history
    Loading
    Loading...

    Owner options

    List your home for rent

    $4,210/mo

    Rent Zestimate®

    Find your next renter with Zillow Rental Manager. Plus, with online applications, you can quickly screen prospective tenants – for free.

    Learn more

    $4,210/mo

    Rent Zestimate®

    Refinance and save

    $3,817/mo

    Est. payment

    Refinancing to a lower rate could help reduce your monthly payments and save thousands over the life of the loan.

    See today's rates

    $3,817/mo

    Est. payment

    Explore your selling options

    Work with a Zillow partner agent

    Leverage their expertise and Zillow's premium Showcase listings to get your home seen by more buyers.

    Get started

    List with your own agent

    Get your home in front of millions of buyers by listing it on Zillow.

    Learn how to do it

    Sell it yourself

    Take full control of how buyers see your home on Zillow by listing For Sale by Owner (FSBO).

    List your home

    What's special

    Large yardHuge islandLarge newly finished basementSeparate furnace roomSpacious great roomTall ceilingsVaulted ceilings
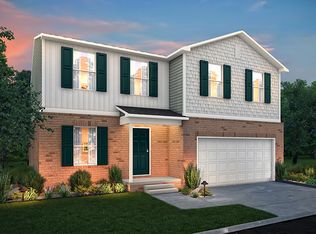
    FINALLY...PLEASE DON'T WAIT AND MISS OUT ON ONE OF THE MOST FANTASTIC AND STUNNING 2740 S.F. CUSTOM-BUILT BRICK HOMES IN THE AREA WITH 2-1/2 BATHS FILLED WITH TONS OF UPDATES INCLUDING A NEWLY FULLY FINISHED CUSTOM BASEMENT WITH DRYWALL AND DAYLIGHT WINDOWS IN A FANTASTIC & VERY PRIVATE & PEACEFUL LOCATION ON A CUL-DE-SAC DEAD-END STREET THAT BACKS UP TO OVER 4 ACRES OF PRIVATE WOODS IN ONE OF THE MOST DESIRABLE SUBS IN THE CITY AND THE ENTIRE DOWNRIVER AREA! THIS HOME FEATURES THE FOLLOWING: A TOTALLY UPDATED GORGEOUS KITCHEN WITH A HUGE ISLAND AND NEW QUARTZ COUNTERTOPS, A TRUE WALK-IN PANTRY, A 1ST FLOOR MUD ROOM OFF OF THE 2-1/2 CAR ATTACHED GARAGE, 1ST FLOOR LAUNDRY ROOM W/ CABINETS & COUNTER SPACE, ALL NEW GORGEOUS FLOORING THROUGHOUT INCLUDING A HAND SCRAPED-STYLE ENGINEERED WOOD FLOOR ON THE ENTIRE FIRST FLOOR, CUSTOM CROWN MOLDING IN MOST EVERY ROOM, SPACIOUS GREAT ROOM W/ NEW CUSTOM STONE FIREPLACE AND LOTS OF LARGE WINDOWS, 4 LARGE BEDROOMS PLUS A LOFT THAT IS SET UP AS A GAME AND CRAFTS ROOM, HUGE PRIMARY BEDROOM WITH VAULTED CEILINGS AND AN UPDATED PRIMARY EN-SUITE PLUS A SPACIOUS WALK-IN CLOSET, LARGE NEWLY FINISHED BASEMENT WITH SEVERAL DAYLIGHT WINDOWS & TALL CEILINGS ALLOW FOR A GREAT SPACE TO HOST LARGE PARTIES AND GATHERINGS PLUS A SEPARATE FURNACE ROOM W/ NEWER HWT, GORGEOUS CUSTOM MULTI-LEVEL TREX DECK WITH STORAGE BELOW PLUS A LARGE YARD THAT IS PERFECT FOR ENTERTAING FAMILY AND FRIENDS!

    Zillow last checked:

    Listing updated:

    Listed by:

    Jeffrey A Daniel 313-383-4400,

    Real Estate Unlimited, Inc

    Bought with:

    Curtis Paul, 6501434920

    Fathom Realty

    Source: Realcomp II,MLS#: 20240033293MLS Logo

    Facts & features

    Interior

    Bedrooms & bathrooms
    • Bedrooms: 4
    • Bathrooms: 3
    • Full bathrooms: 2
    • 1/2 bathrooms: 1
    Heating
    • Forced Air, Natural Gas
    Cooling
    • Ceiling Fans, Central Air
    Appliances
    • Included: Dishwasher, Disposal, Free Standing Electric Oven, Free Standing Electric Range, Free Standing Refrigerator, Microwave, Stainless Steel Appliances
    • Laundry: Gas Dryer Hookup, Laundry Room, Washer Hookup
    Features
    • High Speed Internet
    • Windows: Egress Windows
    • Basement: Daylight,Finished,Full,Interior Entry
    • Has fireplace: Yes
    • Fireplace features: Gas, Great Room
    Interior area
    • Total interior livable area: 3,940 sqft
    • Finished area above ground: 2,740
    • Finished area below ground: 1,200

    Property

    Parking
    • Total spaces: 2.5
    • Parking features: Twoand Half Car Garage, Attached, Direct Access, Electricityin Garage, Garage Faces Front, Garage Door Opener
    • Attached garage spaces: 2.5
    Features
    • Levels: Two
    • Stories: 2
    • Entry location: GroundLevelwSteps
    • Patio & porch: Covered, Deck, Porch
    • Pool features: None
    Lot
    • Size: 9,583 sqft
    • Dimensions: 104.00 x 121.00
    • Features: Dead End Street, Wooded
    Details
    • Parcel number: 60033030045000
    • Special conditions: Short Sale No,Standard

    Construction

    Type & style
    • Home type: SingleFamily
    • Architectural style: Cape Cod,Colonial
    • Property subtype: Single Family Residence
    Materials
    • Aluminum Siding, Brick, Vinyl Siding
    • Foundation: Basement, Poured, Sump Pump
    • Roof: Asphalt,Composition
    Condition
    • New construction: No
    • Year built: 2008
    • Major remodel year: 2024

    Utilities & green energy

    • Electric: Service 100 Amp, Circuit Breakers
    • Sewer: Public Sewer
    • Water: Public
    • Utilities for property: Cable Available, Underground Utilities

    Community & neighborhood

    Security
    • Security features: Smoke Detectors
    Location
    • Region: Taylor
    • Subdivision: WAYNE COUNTY CONDO SUB PLAN NO 926

    HOA & financial

    HOA
    • Has HOA: Yes
    • HOA fee: $644 annually
    • Association phone: 517-545-3900

    Other

    Other facts
    • Listing agreement: Exclusive Right To Sell
    • Listing terms: Cash,Conventional,FHA,Va Loan

    Price history

    DateEventPrice
    6/20/2024Sold$465,000+3.4%$118/sqft
    Source: Realcomp II #20240033293 Report a problem
    5/21/2024Pending sale$449,900$114/sqft
    Source: Realcomp II #20240033293 Report a problem
    5/20/2024Listed for sale$449,900+54.9%$114/sqft
    Source: Realcomp II #20240033293 Report a problem
    12/21/2020Sold$290,500+70.9%$74/sqft
    Source: Public Record Report a problem
    1/9/2013Sold$170,000+6.3%$43/sqft
    Source: Public Record Report a problem
    10/11/2012Pending sale$159,900$41/sqft
    Source: CENTURY 21 Riverpointe #212082286 Report a problem
    8/9/2012Listed for sale$159,900$41/sqft
    Source: Century 21 Riverpointe #212082286 Report a problem

    Public tax history

    YearProperty taxesTax assessment
    2025-- $177,700 +1.2%
    2024-- $175,600 +7.6%
    2023-- $163,200 +2.7%
    2022-- $158,900 +5.4%
    2021-- $150,700
    2020$4,395 +1.4%$150,700 +19.8%
    2019$4,333 $125,800 -5.1%
    2018$4,333 $132,500 +39.3%
    2017-- $95,100 +2.8%
    2016$3,465 $92,500 +5%
    2015$3,465 -54.9%$88,100 +10.4%
    2013$7,680 +121.6%$79,800 +1.9%
    2012$3,465 $78,300 -24.6%
    2010-- $103,900 -12.8%
    2009-- $119,200 +376.8%
    2008-- $25,000 -16.7%
    2007-- $30,000

    Find assessor info on the county website

    Neighborhood: 48180

    Nearby schools

    GreatSchools rating
    Get a cash offer in 3 minutes
    Find out how much your home could sell for in as little as 3 minutes with a no-obligation cash offer.
    Estimated market value
    $486,500
    Get a cash offer in 3 minutes
    Find out how much your home could sell for in as little as 3 minutes with a no-obligation cash offer.
    Estimated market value
    $486,500