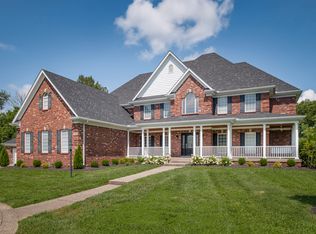
Craftsmanship like this is a thing of the past-attention to every detail and simply charming! Unpretentious luxury in a country setting, yet minutes to city conveniences, this remarkable, custom built home features formal dining room, living/music room with private veranda, great room, spacious gourmet kitchen and incredible laundry room. The second level offers the private owner suite, a junior suite, two additional bedrooms and private reading nook. The lower level offers a family room, office, full bath and loads of storage space. The tree lined private backyard features a sparkling in ground pool. Don't miss the special touches from the pet shower in the garage to the custom millwork and built-ins throughout. Award Winning Oldham County Schools. See additional remarks for more... Detailed description of home : 9901 Glen Vista offers a covered porch, fir bead board ceiling, ceiling fan opens to spacious entry with side lights and transom over door, crown molding, chandelier, two guest closets, hardwood flooring, built in bookcases and window seat sliding glass doors open to the elegant formal dining room with hardwood flooring, crown molding, chair rail, chandelier and floor to ceiling triple window. The comfortable study/music room with crown molding, hardwood flooring, gas log fireplace, ceiling fan and atrium door to private covered porch with fir bead board ceiling and ceiling fan. A spacious eat-in kitchen with Mouser custom cherry raised panel cabinets with multiple custom features such as pull out drawers, solid surface countertops, recessed lighting, stainless steel appliances including, Viking gas range & oven, Sub Zero refrigerator/ freezer, Bosch silent dishwasher, KitchenAid built-in microwave, bayed window behind kitchen sink for plants and herbs, appliance garage, pantry, hardwood flooring, huge eating area with ceiling fan and light, tons of windows and sliding door for easy access to deck. The great room features crown molding, hardwood flooring, built-in bookcases, fireplace with gas starter, ceiling fan and light, atrium door to deck. The laundry room is incredible with ceiling fan and light, laundry chute, window with seat and storage, an abundance of white cabinets and beautiful farm house sink. Rounding out the first floor, is a guest bath with pedestal sink, bead board below chair rail and hardwood flooring. The second level offers a private owner suite with trayed and vaulted ceiling, rope lighting, crown molding, ceiling fan with awesome views of back yard through the large windows, attached bath with soaking tub, cherry cabinets, separate shower with heavy duty glass and temperature control/request shower, cultured marble raised height vanity, ceramic tile and walk in closet. There are three additional bedrooms, all with window seats, ceiling fans, two with walk in closets, one with two closets, two share Jack and Jill bath with separate vanities, one with private bath and a bonus/Study area with built in bookcases and window seat. The finished lower level offers a family room with fireplace and gas jet, recessed lighting, office or 5th bedroom (no egress) with full bath and expansive storage area with large cedar closet with shelving. Additional information about this home include: two sky lights in upstairs hall, picturesque backyard featuring large deck and beautiful 38 x 18 in-ground vinyl pool with gas heater, Polaris pool sweep, Pella windows with blinds and pull down screens throughout and Pella French doors with 3 point locking system in kitchen, living room and study, Two fire hoses strategically located on first and second floors, extensive molding, millwork and custom touches throughout, security with glass break, front and side irrigation and Beam central vac system and floor vac in kitchen, Tru-Joist Floors, Hardi plank siding, extra insulation including R-15, 19, 40 including all interior, exterior walls and ceiling, Dual HVAC with Space guard humidifier and April Air humidifi
This property is not currently displayed as for sale or rent on Zillow. This may be different from what's on other websites or public sources.