Skip main navigation
Off market
  • $405,800

    9901 Harwich Dr, Saint Louis, MO 63126

    3beds
    1,487sqft
    Single Family Residence
    Built in ----
    -- sqft lot
    $405,800 Zestimate®
    $273/sqft
    $2,613 Estimated rent

    Home value

    $405,800

    $377,000 - $438,000

    $2,613/mo

    Zestimate® history
    Loading
    Loading...

    Owner options

    List your home for rent

    $2,613/mo

    Rent Zestimate®

    Find your next renter with Zillow Rental Manager. Plus, with online applications, you can quickly screen prospective tenants – for free.

    Learn more

    $2,613/mo

    Rent Zestimate®

    Refinance and save

    $2,639/mo

    Est. payment

    Refinancing to a lower rate could help reduce your monthly payments and save thousands over the life of the loan.

    See today's rates

    $2,639/mo

    Est. payment

    Explore your selling options

    Work with a Zillow partner agent

    Leverage their expertise and Zillow's premium Showcase listings to get your home seen by more buyers.

    Get started

    List with your own agent

    Get your home in front of millions of buyers by listing it on Zillow.

    Learn how to do it

    Sell it yourself

    Take full control of how buyers see your home on Zillow by listing For Sale by Owner (FSBO).

    List your home

    What's special

    Washer and dryer providedPartially fenced backyardQuality finishesFunctional layoutMarble bathroomsGas forced-air heatingHardwood and vinyl flooring

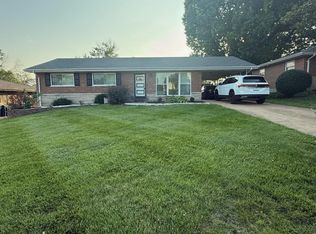
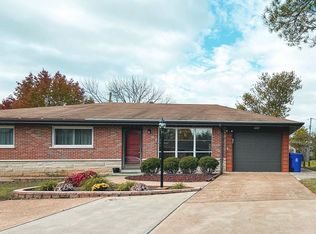
    Updated 3BR / 3BA Home in Lindbergh School District Crestwood Rent: $2,600/month Location: Crestwood, MO Pets: Negotiable Recently updated and freshly painted 3-bedroom, 3-bath home located in a quiet, highly desirable Crestwood neighborhood within the Lindbergh School District. Just minutes from Crestwood Park with easy access to Hwy 44 and I-270. This well-maintained home offers quality finishes, a functional layout, and extra space ideal for tenants seeking a clean, professionally managed, long-term rental in a great community. Key Features 3 bedrooms / 3 full bathrooms Hardwood & vinyl flooring Marble bathrooms Spacious eat-in kitchen with granite countertops Kitchen appliances included: refrigerator, oven, microwave, dishwasher Partially finished basement with laundry and additional storage Washer & dryer provided (not repaired or replaced by landlord) Partially fenced backyard with large concrete patio Garage plus additional driveway parking Gas forced-air heating Bonus space ideal for a home office or workout room Included by Landlord General pest control Quarterly HVAC filter replacement Tenant Responsibilities Utilities: gas, electric, water, sewer, trash Lawn care and snow removal General upkeep and routine maintenance Lease Terms & Requirements Lease Duration: Min 1-year lease with a 90-day renewal/termination notice Security deposit: $2,600 Application fee: $45 per adult Non-smoking property Pets negotiable with approval No interior or exterior painting without written permission Application Notes Background, credit, income, and renter's insurance verification required Applications reviewed based on best-qualified applicant, not first come Security deposit due upon approval Municipal inspection may be required prior to move-in If you're looking for a quiet, updated home in an excellent school district, please reach out with a brief introduction about yourself to schedule a showing. Lease length: Minimum 12-month lease Monthly rent: $2,600 Security deposit: $2,600 Application fee: $45 per adult applicant Pets: Negotiable with approval Smoking: Non-smoking property Utilities: Tenant responsible for gas, electric, water, sewer, and trash Maintenance: Tenant responsible for lawn care, snow removal, and general upkeep Included by landlord: General pest control and quarterly HVAC filter replacement Laundry: Washer and dryer provided (not repaired or replaced by landlord) Insurance: Renter's insurance required Screening: Background, credit, and income verification required Other policies: No interior or exterior painting without written permission Move-in note: Municipal inspection may be required prior to move-in This home is best suited for tenants seeking a quiet, well-maintained, long-term rental in a great neighborhood

    This property is off market, which means it's not currently listed for sale or rent on Zillow. This may be different from what's available on other websites or public sources.

    Zillow last checked:

    Listing updated:

    Source: Zillow Rentals

    Facts & features

    Interior

    Bedrooms & bathrooms
    • Bedrooms: 3
    • Bathrooms: 3
    • Full bathrooms: 3
    Heating
    • Forced Air
    Cooling
    • Air Conditioner, Central Air
    Appliances
    • Included: Dishwasher, Dryer, Microwave, Oven, Refrigerator, Washer
    • Laundry: In Unit
    Features
    • Flooring: Hardwood, Tile
    Interior area
    • Total interior livable area: 1,487 sqft

    Property

    Parking
    • Parking features: Attached
    • Has attached garage: Yes
    • Details: Contact manager
    Features
    • Exterior features: Electricity not included in rent, Extra Storage- shed, Garbage not included in rent, Gas not included in rent, Heating included in rent, Heating system: Forced Air, Pest Control included in rent, Sewage not included in rent, Water not included in rent
    Details
    • Parcel number: 26M620697

    Construction

    Type & style
    • Home type: SingleFamily
    • Property subtype: Single Family Residence

    Community & HOA

    Community
    • Deposit fee: $2,600
    • Administrative fee: $45
    Location
    • Region: Saint Louis

    Financial & listing details

    • Price per square foot: $273/sqft
    • Tax assessed value: $363,000
    • Annual tax amount: $4,676
    • Date on market: 1/6/2026
    • Date available: 01/22/2026
    • Lease term: 1 Year

    Price history

    DateEventPrice
    2/10/2026Listing removed$2,600$2/sqft
    Source: Zillow Rentals Report a problem
    1/22/2026Price change$2,600-1.9%$2/sqft
    Source: Zillow Rentals Report a problem
    1/9/2026Price change$2,650-3.6%$2/sqft
    Source: Zillow Rentals Report a problem
    1/6/2026Listed for rent$2,750$2/sqft
    Source: Zillow Rentals Report a problem
    7/30/2014Sold--
    Source: MARIS #14031258 Report a problem
    6/4/2014Listed for sale$130,000$87/sqft
    Source: Realty Exchange #14031258 Report a problem
    2/26/2014Sold--
    Source: Public Record Report a problem

    Public tax history

    YearProperty taxesTax assessment
    2025$4,676 +15.7%$68,970 +18.5%
    2024$4,043 +8.2%$58,210
    2023$3,737 -0.3%$58,210 +11.9%
    2022$3,748 +9.7%$52,020
    2021$3,416 -0.6%$52,020 +3%
    2020$3,437 +9.1%$50,490
    2019$3,149 $50,490 +20.2%
    2018$3,149 $42,010
    2017$3,149 +1.1%$42,010 +12.6%
    2016$3,115 +14%$37,300
    2015$2,732 $37,300 +8.9%
    2014$2,732 +7.1%$34,240
    2013$2,552 $34,240 -10.1%
    2012-- $38,100
    2011-- $38,100 +1.5%
    2010$2,242 +4.4%$37,550
    2009$2,148 -13.9%$37,550 -13.1%
    2008$2,495 +17.7%$43,230
    2007$2,119 $43,230 +18.9%
    2006$2,119 +2.4%$36,370
    2005$2,070 $36,370 +22.1%
    2003-- $29,790 +4.2%
    2002$1,541 +23%$28,590
    2001$1,253 $28,590
    Find assessor info on the county website

    Neighborhood: 63126

    Nearby schools

    GreatSchools rating
    Get a cash offer in 3 minutes
    Find out how much your home could sell for in as little as 3 minutes with a no-obligation cash offer.
    Estimated market value
    $405,800
    Get a cash offer in 3 minutes
    Find out how much your home could sell for in as little as 3 minutes with a no-obligation cash offer.
    Estimated market value
    $405,800