Welcome to Fianna Hills, where cozy comfort meets outdoor fun! This 3-bedroom, 2-bath Craftsman-style home—built by respected local builder Dale Gould—has been immaculately kept with no stone unturned in its care and thoughtful updates. Inside, you’ll find granite counters throughout, rich wood and tile flooring, a spacious two-car garage, and a detached outdoor building that keeps everything organized.
Additional flex space just off the entry and kitchen can serve as a formal dining room, office, library, second living area, or anything else you can dream up.
The elevated primary bathroom combines luxury and comfort with striking architectural detail. A skylight fills the space with natural light, highlighting the spacious step-up design that showcases a large glass-enclosed shower, a water closet, and a deep soaking tub. Beside the tub, a double-sided fireplace adds both elegance and coziness, creating a true spa-like atmosphere. Built-in shelving offers stylish storage, while the neutral color palette complements the soaring ceilings for an open, airy feel. Whether relaxing by the fire, enjoying the expansive shower, or soaking beneath the natural glow of the skylight, this bathroom is designed for both indulgence and everyday convenience.
Step outside to your own private backyard oasis featuring a 24' round in-ground pool (5.5' at the center and 4' along the walls) with a brand-new pool pump & sump pump, a mounted TV for movie nights or game-day gatherings, a freshly painted pergola with newly replaced outdoor fans, and a beautiful stamped concrete patio—perfect for lounging or entertaining by the water. The 10×20 building includes a 10×12 storage area plus an 8×10 changing room—ideal for pool days and extra convenience. The entire yard is supported by a Rain Bird irrigation system that keeps the lawn lush and vibrant all season long.
Beautifully maintained and move-in ready, this home combines comfort, style, and thoughtful details. Welcome home.
Sold for $300,000
$300,000
9901 Kingsley Pl, Fort Smith, AR 72908
3beds
1,858sqft
Single Family Residence
Built in 1987
0.27 Acres Lot
$307,600 Zestimate®
$161/sqft
$2,099 Estimated rent
Home value
$307,600
$265,000 - $357,000
$2,099/mo
Zestimate® history
Owner options
List your home for rent
$2,099/mo
Rent Zestimate®
Find your next renter with Zillow Rental Manager. Plus, with online applications, you can quickly screen prospective tenants – for free.
$2,099/mo
Rent Zestimate®
Refinance and save
$1,894/mo
Est. payment
Refinancing to a lower rate could help reduce your monthly payments and save thousands over the life of the loan.
$1,894/mo
Est. payment
Explore your selling options
Work with a Zillow partner agent
Leverage their expertise and Zillow's premium Showcase listings to get your home seen by more buyers.
Get startedList with your own agent
Get your home in front of millions of buyers by listing it on Zillow.
Learn how to do itSell it yourself
Take full control of how buyers see your home on Zillow by listing For Sale by Owner (FSBO).
List your homeWhat's special
Water closetSpacious two-car garageLarge glass-enclosed showerDeep soaking tubSpacious step-up designPrivate backyard oasisGranite counters throughout
Zillow last checked:
Listing updated:
Listed by:
Team Williams 479-831-9553,
O'Neal Real Estate- Fort Smith
Bought with:
Aaron Bettencourt, SA00096143
Keller Williams Platinum Realty
Source: Western River Valley BOR,MLS#: 1084337Originating MLS: Fort Smith Board of Realtors
Facts & features
Interior
Bedrooms & bathrooms
- Bedrooms: 3
- Bathrooms: 2
- Full bathrooms: 2
Heating
- Central, Gas
Cooling
- Central Air, Electric
Appliances
- Included: Some Gas Appliances, Dishwasher, Disposal, Gas Water Heater, Microwave, Range, Plumbed For Ice Maker
- Laundry: Electric Dryer Hookup, Washer Hookup, Dryer Hookup
Features
- Attic, Ceiling Fan(s), Cathedral Ceiling(s), Eat-in Kitchen, Granite Counters, Programmable Thermostat, Split Bedrooms, Storage, Walk-In Closet(s)
- Flooring: Ceramic Tile, Wood
- Windows: Double Pane Windows, Vinyl, Blinds, Skylight(s)
- Has basement: No
- Number of fireplaces: 2
- Fireplace features: Bedroom, Gas Log, Living Room, Multi-Sided
Interior area
- Total interior livable area: 1,858 sqft
Property
Parking
- Total spaces: 2
- Parking features: Attached, Garage, Aggregate, Driveway, Garage Door Opener
- Has attached garage: Yes
- Covered spaces: 2
Features
- Levels: One
- Stories: 1
- Patio & porch: Patio
- Has private pool: Yes
- Pool features: Pool, Private, In Ground
- Fencing: Back Yard,Privacy,Wood
Lot
- Size: 0.27 Acres
- Dimensions: 140 x 80
- Features: City Lot, Subdivision
Details
- Additional structures: Storage, Workshop, Outbuilding
- Parcel number: 1266110370000000
- Special conditions: None
Construction
Type & style
- Home type: SingleFamily
- Property subtype: Single Family Residence
Materials
- Brick, Masonite
- Foundation: Slab
- Roof: Architectural,Shingle
Condition
- Year built: 1987
Utilities & green energy
- Sewer: Public Sewer
- Water: Public
- Utilities for property: Cable Available, Electricity Available, Fiber Optic Available, Natural Gas Available, Phone Available, Sewer Available, Water Available
Community & HOA
Community
- Features: Curbs
- Security: Smoke Detector(s)
- Subdivision: Fianna Hills Ix-X-Xi
HOA
- Has HOA: No
Location
- Region: Fort Smith
Financial & listing details
- Price per square foot: $161/sqft
- Tax assessed value: $224,235
- Annual tax amount: $1,097
- Date on market: 10/4/2025
- Road surface type: Paved
Price history
| Date | Event | Price |
|---|---|---|
| 2/12/2026 | Sold | $300,000-4.8%$161/sqft |
Source: Western River Valley BOR #1084337 Report a problem | ||
| 1/27/2026 | Pending sale | $315,000$170/sqft |
Source: Western River Valley BOR #1084337 Report a problem | ||
| 10/4/2025 | Listed for sale | $315,000$170/sqft |
Source: Western River Valley BOR #1084337 Report a problem | ||
Public tax history
| Year | Property taxes | Tax assessment |
|---|---|---|
| 2025 | $982 -10.5% | $27,510 |
| 2024 | $1,097 -6.4% | $27,510 |
| 2023 | $1,172 -4.1% | $27,510 |
| 2022 | $1,222 | $27,510 |
| 2021 | $1,222 | $27,510 -12.1% |
| 2020 | $1,222 | $31,280 +13.7% |
| 2019 | $1,222 -2% | $27,510 |
| 2018 | $1,247 +14% | $27,510 |
| 2017 | $1,094 | $27,510 |
| 2016 | $1,094 | $27,510 |
| 2015 | $1,094 -12.1% | $27,510 -9.4% |
| 2014 | $1,244 -22% | $30,370 |
| 2013 | $1,594 | $30,370 |
| 2012 | $1,594 +4.8% | $30,370 +4.8% |
| 2011 | $1,521 +29.9% | $28,970 |
| 2010 | $1,171 +0.6% | $28,970 +0.5% |
| 2009 | $1,164 +6% | $28,832 +4.5% |
| 2008 | $1,098 +6.4% | $27,578 +4.8% |
| 2007 | $1,032 | $26,324 +5% |
| 2006 | -- | $25,070 |
| 2005 | -- | $25,070 |
| 2004 | -- | $25,070 |
| 2003 | -- | $25,070 |
| 2002 | -- | $25,070 +7.1% |
| 2001 | -- | $23,400 |
| 2000 | -- | $23,400 |
Find assessor info on the county website
Neighborhood: 72908
Nearby homes

- $257,2003 bd3 ba2.2k sqft9809 Kingsley Pl, Fort Smith, AR 72908Off Market
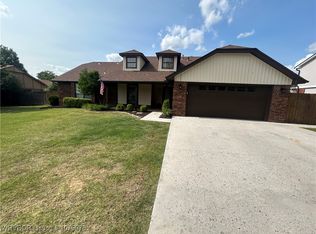
- $237,6003 bd2 ba2.1k sqft2201 Crosshill Rd, Fort Smith, AR 72908Off Market
- $270,0003 bd2 ba2k sqft2205 Crosshill Rd, Fort Smith, AR 72908Sold
- $336,000-- bd2 ba2.6k sqft2326 Skye Rd, Fort Smith, AR 72908Off Market
- $242,100-- bd2 ba1.7k sqft9805 Kingsley Pl, Fort Smith, AR 72908Off Market
- $273,200-- bd2 ba2k sqft2301 Crosshill Rd, Fort Smith, AR 72908Off Market
- $251,2004 bd2 ba1.8k sqft2330 Skye Rd, Fort Smith, AR 72908Off Market
- $294,7004 bd2 ba2.6k sqft2204 Crosshill Rd, Fort Smith, AR 72908Off Market
Nearby schools
GreatSchools rating
- 7/10Elmer H. Cook Elementary SchoolGrades: PK-5Distance: 1 mi
- 6/10Ramsey Junior High SchoolGrades: 6-8Distance: 4.2 mi
- 7/10Southside High SchoolGrades: 9-12Distance: 4.1 mi
Schools provided by the listing agent
- Elementary: Cook
- Middle: Ramsey
- High: Southside
- District: Fort Smith
Source: Western River Valley BOR. This data may not be complete. We recommend contacting the local school district to confirm school assignments for this home.
Sell for more on Zillow
Get a Zillow Showcase℠ listing at no additional cost and you could sell for .
$307,600
2% more
+$6,152
With Zillow Showcase(estimated)
$313,752
Sell for more on Zillow
Get a Zillow Showcase℠ listing at no additional cost and you could sell for .
$307,600
2% more
+$6,152
With Zillow Showcase(estimated)
$313,752
- Arkansas
- Sebastian County
- Fort Smith
- 72908
- 9901 Kingsley Pl
