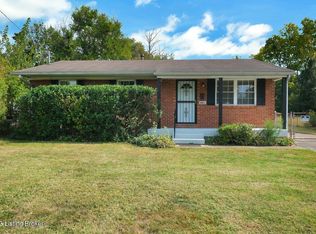
Prepare to be amazed at the transformation of this home. Situated in Hillview KY, this four bedroom, two full bathroom home is being offered for under $250,000. This all brick, recently painted ranch features a new roof and new electrical throughout, as well as updated plumbing. This home was stripped to the studs and boasts new flooring, drywall, light fixtures, and new windows.
Luxury vinyl plank throughout and the light and airy color scheme give off a fresh, new home feeling. The kitchen is equipped with shaker style cabinetry, granite countertops, picture window overlooking the backyard, and stainless steel appliance package. The laundry room is just off of the kitchen as well as access to the fenced in backyard. Ahead of its time, this home offers a split floor plan. Three bedrooms are on the west side of the home with a renovated full bathroom in the hallway. On the east side is the primary suite with walk in closet. The new hvac will keep the home comfortable during any season.
Heading outside you will find a two car detached garage as well as a storage shed. Fresh landscaping finishes off the exterior.
Sold for $249,900
$249,900
9901 Lana Dr, Louisville, KY 40229
4beds
1,324sqft
Single Family Residence
Built in 1964
0.28 Acres Lot
$252,600 Zestimate®
$189/sqft
$1,790 Estimated rent
Home value
$252,600
$240,000 - $265,000
$1,790/mo
Zestimate® history
Owner options
List your home for rent
$1,790/mo
Rent Zestimate®
Find your next renter with Zillow Rental Manager. Plus, with online applications, you can quickly screen prospective tenants – for free.
$1,790/mo
Rent Zestimate®
Refinance and save
$1,611/mo
Est. payment
Refinancing to a lower rate could help reduce your monthly payments and save thousands over the life of the loan.
$1,611/mo
Est. payment
Explore your selling options
Work with a Zillow partner agent
Leverage their expertise and Zillow's premium Showcase listings to get your home seen by more buyers.
Get startedList with your own agent
Get your home in front of millions of buyers by listing it on Zillow.
Learn how to do itSell it yourself
Take full control of how buyers see your home on Zillow by listing For Sale by Owner (FSBO).
List your homeWhat's special
Updated plumbingNew windowsShaker style cabinetryAll brickFresh landscapingNew flooringNew roof
Zillow last checked:
Listing updated:
Listed by:
Kenley L Mattingly 502-420-5000,
Semonin Realtors
Bought with:
Sidalg Nieves Pelaez, 291707
ZHomes Real Estate
Source: Metro Search Inc. LLC DBA Apex MLS,MLS#: 1702250
Facts & features
Interior
Bedrooms & bathrooms
- Bedrooms: 4
- Bathrooms: 2
- Full bathrooms: 2
Primary bedroom
- Level: First
Bedroom
- Level: First
Bedroom
- Level: First
Bedroom
- Level: First
Primary bathroom
- Level: First
Full bathroom
- Level: First
Kitchen
- Level: First
Laundry
- Level: First
Living room
- Level: First
Heating
- Electric, Forced Air, Natural Gas
Cooling
- Central Air
Features
- Basement: None
- Has fireplace: No
Interior area
- Total structure area: 1,324
- Total interior livable area: 1,324 sqft
- Finished area above ground: 1,324
- Finished area below ground: 0
Property
Parking
- Total spaces: 2
- Parking features: Detached, Entry Front
- Garage spaces: 2
Features
- Stories: 1
- Patio & porch: Porch
Lot
- Size: 0.28 Acres
- Features: Cleared
Details
- Additional structures: Garage(s), Outbuilding
- Parcel number: 091501380000
Construction
Type & style
- Home type: SingleFamily
- Architectural style: Ranch
- Property subtype: Single Family Residence
Materials
- Wood Frame, Brick
- Foundation: Crawl Space
- Roof: Shingle
Condition
- Year built: 1964
Utilities & green energy
- Sewer: Public Sewer
- Water: Public
- Utilities for property: Electricity Connected, Natural Gas Connected
Community & HOA
Community
- Subdivision: Silver Heights
HOA
- Has HOA: No
Location
- Region: Louisville
Financial & listing details
- Price per square foot: $189/sqft
- Tax assessed value: $181,740
- Annual tax amount: $2,019
- Date on market: 10/31/2025
- Electric utility on property: Yes
Price history
| Date | Event | Price |
|---|---|---|
| 1/5/2026 | Sold | $249,900$189/sqft |
Source:  Metro Search Inc. LLC DBA Apex MLS #1702250 Report a problem Metro Search Inc. LLC DBA Apex MLS #1702250 Report a problem | ||
| 12/4/2025 | Pending sale | $249,900$189/sqft |
Source: Metro Search Inc. LLC DBA Apex MLS #1702250 Report a problem | ||
| 10/31/2025 | Listed for sale | $249,900+1149.5%$189/sqft |
Source: Metro Search Inc. LLC DBA Apex MLS #1702250 Report a problem | ||
| 8/28/2025 | Sold | $20,000-84.3%$15/sqft |
Source: Public Record Report a problem | ||
| 2/27/2021 | Listing removed | -- |
Source: Owner Report a problem | ||
| 2/13/2020 | Listing removed | $1,200$1/sqft |
Source: Owner Report a problem | ||
| 1/18/2020 | Listed for rent | $1,200$1/sqft |
Source: Owner Report a problem | ||
| 11/27/2019 | Sold | $127,000-1.6%$96/sqft |
Source: Agent Provided Report a problem | ||
| 11/8/2019 | Pending sale | $129,000$97/sqft |
Source: RE/MAX Associates #1547274 Report a problem | ||
| 11/4/2019 | Listed for sale | $129,000$97/sqft |
Source: RE/MAX Associates of Louisville #1547274 Report a problem | ||
Public tax history
| Year | Property taxes | Tax assessment |
|---|---|---|
| 2025 | $2,019 | $181,740 +43.1% |
| 2024 | -- | $127,000 |
| 2023 | $1,483 -0.3% | $127,000 |
| 2022 | $1,488 -6.3% | $127,000 |
| 2021 | $1,589 +46.8% | $127,000 +38.2% |
| 2020 | $1,082 | $91,910 |
| 2019 | $1,082 +9.9% | $91,910 |
| 2018 | $984 | $91,910 |
| 2017 | $984 +6.5% | $91,910 -0.5% |
| 2013 | $924 | $92,410 |
| 2011 | $924 | $92,410 |
| 2010 | $924 | $92,410 |
| 2009 | $924 | $92,410 |
| 2007 | -- | $92,410 |
| 2006 | -- | $92,410 |
| 2005 | -- | $92,410 +14.7% |
| 2004 | -- | $80,570 |
Find assessor info on the county website
Neighborhood: Okolona
Nearby homes
- $210,6003 bd1 ba999 sqft9823 Saturn Dr, Louisville, KY 40229Off Market
- $211,300-- bd1 ba1.4k sqft9900 Lana Dr, Louisville, KY 40229Off Market
- $187,0003 bd1 ba999 sqft9821 Saturn Dr, Louisville, KY 40229Sold
- $209,900-- bd1 ba925 sqft9820 Saturn Dr, Louisville, KY 40229Off Market
- $226,9004 bd1 ba1.4k sqft9830 Titan Dr, Louisville, KY 40229Off Market
- $239,3003 bd1 ba1.8k sqft9819 Saturn Dr, Louisville, KY 40229Off Market
- $221,5003 bd1 ba1.4k sqft9821 Titan Dr, Louisville, KY 40229Off Market
- $201,1003 bd2 ba925 sqft9816 Saturn Dr, Louisville, KY 40229Off Market
Nearby schools
GreatSchools rating
- 3/10Blue Lick Elementary SchoolGrades: PK-5Distance: 0.2 mi
- 3/10Knight Middle SchoolGrades: 6-8Distance: 0.2 mi
- 1/10Southern High SchoolGrades: 9-12Distance: 1.6 mi


Get pre-qualified for a loan
At Zillow Home Loans, we can pre-qualify you in as little as 5 minutes with no impact to your credit score.An equal housing lender. NMLS #10287.
Sell for more on Zillow
Get a Zillow Showcase℠ listing at no additional cost and you could sell for .
$252,600
2% more
+$5,052
With Zillow Showcase(estimated)
$257,652
- Kentucky
- Jefferson County
- Louisville
- 40229
- Okolona
- 9901 Lana Dr
Nearby cities
Nearby neighborhoods
Nearby zip codes
Other Louisville Topics
