Skip main navigation
Active under contract
$699,000
3beds
2,647sqft

9901 Lisi Anne Dr, Austin, TX 78717

3beds
2,647sqft
Single family residence
Built in 2004
8,376 sqft
3 Attached garage spaces
$264 price/sqft
$69/mo HOA

What's special

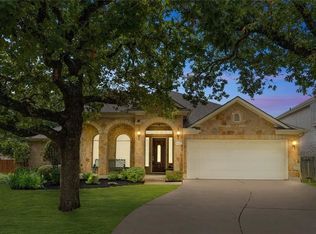
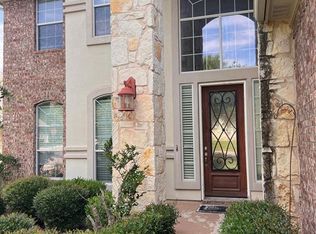
Beautifully updatedWelcoming foyerHigh ceilingsLarge backyardGranite countertopsSpacious corner lotCovered patio

Beautifully updated and ideally located in the heart of Avery Ranch, this exceptional 3-bedroom, 2.5-bath home backs to a peaceful greenbelt and offers a perfect blend of indoor comfort and outdoor living. Just steps from the neighborhood trail leading to the community pool, park, and playground, the setting is both convenient ...

74 days
|
112
|
1
|
Source: Unlock MLS,MLS#: 2439385MLS Logo
Travel times

Living Room

Kitchen

Primary Bedroom

Zillow last checked:

Listing updated:

Listed by:

Eric Peterson (512) 791-7473,

Kopa Real Estate (512) 791-7473,

Joyce Ai Vee Peterson (512) 657-9402,

Kopa Real Estate

Source: Unlock MLS,MLS#: 2439385MLS Logo

Facts & features

Interior

Bedrooms & bathrooms
  • Bedrooms: 3
  • Bathrooms: 3
  • Full bathrooms: 2
  • 1/2 bathrooms: 1
  • Main level bedrooms: 3
Primary bedroom
  • Features: Ceiling Fan(s), CRWN, Full Bath, High Ceilings, Recessed Lighting, Walk-In Closet(s)
  • Level: Main
Primary bathroom
  • Features: Granite Counters, Double Vanity, High Ceilings, Jetted Tub, Separate Shower, Walk-In Closet(s)
  • Level: Main
Heating
  • Central
Cooling
  • Ceiling Fan(s), Central Air
Appliances
  • Included: Built-In Oven(s), Dishwasher, Disposal, Down Draft, Gas Cooktop, Microwave, Stainless Steel Appliance(s), Vented Exhaust Fan, Gas Water Heater
Features
  • Breakfast Bar, Built-in Features, Ceiling Fan(s), High Ceilings, Vaulted Ceiling(s), Chandelier, Granite Counters, Crown Molding, Double Vanity, Entrance Foyer, High Speed Internet, In-Law Floorplan, Kitchen Island, Multiple Dining Areas, No Interior Steps, Open Floorplan, Pantry, Primary Bedroom on Main, Recessed Lighting, Soaking Tub, Walk-In Closet(s)
  • Flooring: No Carpet, Tile, Wood
  • Windows: Blinds
  • Number of fireplaces: 1
  • Fireplace features: Family Room
Interior area
  • Total interior livable area: 2,647 sqft

Property

Parking
  • Total spaces: 3
  • Parking features: Attached, Covered, Door-Multi, Driveway, Garage Faces Front, Tandem
  • Attached garage spaces: 3
Accessibility
  • Accessibility features: Hand Rails
Features
  • Levels: One
  • Stories: 1
  • Patio & porch: Covered, Porch
  • Exterior features: Exterior Steps, Garden, Gutters Partial, Private Yard
  • Pool features: None
  • Fencing: Back Yard, Wood, Wrought Iron
  • Has view: Yes
  • View description: Garden, Park/Greenbelt, Trees/Woods
  • Waterfront features: None
Lot
  • Size: 8,376 Square Feet
  • Features: Back Yard, Corner Lot, Curbs, Front Yard, Garden, Landscaped, Near Golf Course, Near Public Transit, Private, Trees-Moderate
Details
  • Additional structures: None
  • Parcel number: 163062000B0091
  • Special conditions: Standard

Construction

Type & style
  • Home type: SingleFamily
  • Property subtype: Single Family Residence
Materials
  • Foundation: Slab
  • Roof: Shingle
Condition
  • Resale
  • New construction: No
  • Year built: 2004

Utilities & green energy

  • Sewer: Public Sewer
  • Water: Public
  • Utilities for property: Above Ground, Cable Available, Electricity Available, Natural Gas Available, Phone Available, Sewer Available, Water Available

Community & HOA

Community
  • Features: BBQ Pit/Grill, Clubhouse, Cluster Mailbox, Common Grounds, Golf, Park, Picnic Area, Planned Social Activities, Playground, Pool, Property Manager On-Site, Sidewalks, Tennis Court(s)
  • Subdivision: Avery Ranch East Ph 02 Sec 01
HOA
  • Has HOA: Yes
  • Services included: Common Area Maintenance
  • HOA fee: $207 quarterly
  • HOA name: Avery Ranch HOA
Location
  • Region: Austin

Financial & listing details

  • Price per square foot: $264/sqft
  • Tax assessed value: $739,398
  • Annual tax amount: $4,036
  • Date on market: 5/7/2026
  • Listing terms: Cash,Conventional,FHA,Texas Vet,VA Loan
  • Electric utility on property: Yes

Price history

DateEventPrice
5/22/2026Contingent$699,000$264/sqft
Source: Unlock MLS #2439385 Report a problem
5/7/2026Listed for sale$699,000$264/sqft
Source: Unlock MLS #2439385 Report a problem

Public tax history

YearProperty taxesTax assessment
2025$4,236 -11.3%$739,398 +9.1%
2024$4,773 +3.3%$677,742 +10%
2023$4,622 -33.2%$616,129 +10%
2022$6,918 -2.2%$560,117 +10%
2021$7,077 -1.9%$509,197 +10%
2020$7,216 +4.6%$462,906 +1.2%
2019$6,898 +3%$457,309 +8.2%
2018$6,696 $422,825 +3.3%
2017$6,696 -0.3%$409,301 +0.5%
2016$6,713 -1.2%$407,187 +7.9%
2015$6,792 $377,322 +10%
2014$6,792 $343,020 +10%
2013-- $311,836 -0.6%
2012-- $313,750 +0.9%
2011-- $311,064 +2.2%
2010-- $304,391 -6.7%
2009-- $326,111 +5.4%
2007-- $309,335 +8.3%
2006-- $285,606

Find assessor info on the county website

Monthly payment

Est. payment
$4,486/mo
Principal & interest
$3497
Property taxes
$920
HOA Fees
$69
More affordability toolsChevron Right

Estimated market value

Not available

Estimated sales range

Not available

Not available

Climate risks

Explore flood, wildfire, and other predictive climate risk information for this property on First Street®️.

Neighborhood: Avery Ranch

Nearby schools

Patsy Sommer Elementary School
Grades PK-50.4 miles
10/10
GreatSchools® Rating
Test Score Rating
10/10
Student Progress Rating
10/10
Pearson Ranch Middle
Grades 6-80.9 miles
9/10
GreatSchools® Rating
Test Score Rating
9/10
Student Progress Rating
9/10
McNeil High IB World School
Grades 9-124.3 miles
7/10
GreatSchools® Rating
Test Score Rating
6/10
College Readiness Rating
8/10
Student Progress Rating
6/10