Skip main navigation
Sold for $1,412,077
  • $1,412,077

    9901 Madrigal Way, Vienna, VA 22181

    4beds
    3,374sqft
    Single Family Residence
    Built in 1969
    0.49 Acres Lot
    $1,508,500 Zestimate®
    $419/sqft
    $5,654 Estimated rent

    Home value

    $1,508,500

    $1.43M - $1.60M

    $5,654/mo

    Zestimate® history
    Loading
    Loading...

    Owner options

    List your home for rent

    $5,654/mo

    Rent Zestimate®

    Find your next renter with Zillow Rental Manager. Plus, with online applications, you can quickly screen prospective tenants – for free.

    Learn more

    $5,654/mo

    Rent Zestimate®

    Refinance and save

    $8,931/mo

    Est. payment

    Refinancing to a lower rate could help reduce your monthly payments and save thousands over the life of the loan.

    See today's rates

    $8,931/mo

    Est. payment

    Explore your selling options

    Work with a Zillow partner agent

    Leverage their expertise and Zillow's premium Showcase listings to get your home seen by more buyers.

    Get started

    List with your own agent

    Get your home in front of millions of buyers by listing it on Zillow.

    Learn how to do it

    Sell it yourself

    Take full control of how buyers see your home on Zillow by listing For Sale by Owner (FSBO).

    List your home

    What's special

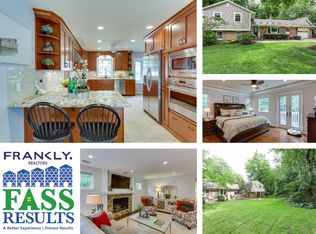
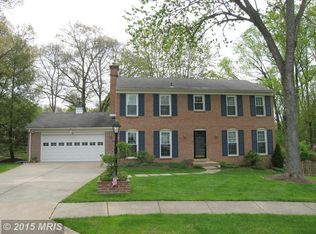
    Offer deadline is Monday June 3rd at 11am. Welcome to this beautifully renovated single-family home located at 9901 Madrigal Way. Stunning brick-front Colonial with 2 car garage, situated on a spacious 0.49-acre Cul-de-Sac lot in the sought-after Tanglewood in Vienna. It has undergone extensive upgrades over $180,000 from inside and out, ensuring a perfect blend of modern amenities and classic charm. Over 3300sqft on 3 levels living space features spacious, stylish kitchen with a large island, brand new white shaker cabinet, top-line quartz counter top with marble backsplash, new stainless steel appliances with open concepts, recessed lighting, and numerous windows that flood the space with natural light. Spacious living room flows seamlessly into the dining room where you enjoy the garden viewings through a huge bay window. Family room with wood-burning fireplace just off the kitchen island. Large deck is perfect for outdoor entertaining. Four decent sized bedrooms on upper level, both full bathrooms have been completed remodeled with double vanity with quartz counter top, adding convenience and a touch of luxury. New tile/mirrors/light fixtures.The walk-out basement level includes a wet bar, office, full bathroom and access to the patio, offering a beautiful setting for family activities. This level also provides ample storage space, a workbench space for various uses. This home offers a tranquil and private setting, with a large wooded (fenced) backyard and a picturesque wildflower garden. The views of the garden and surrounding trees provide a serene and peaceful atmosphere, perfect for enjoying outdoor activities and family gatherings.Recent improves including fresh paint throughout, gleaming refinished hardwood floors on the main and upper levels, new siding, gutters, window wrap, rake, soffit, and repainted shutters, new kitchen, new bathrooms, 2023 patio French doors, 2022 basement bathroom, 2017 roof, 2013 HVAC and Water Heater. This home's location is ideal for families, with proximity to top-rated schools. It is a 13 minutes walking or 3 minutes bike riding to Flint Hill Elementary School and Madison High School, Commuting is convenient, with a 10-minute drive to Rt. 66, a 10-minute drive to Vienna Metro, and easy access to a Metro bus stop located across Vale Road. The home is also close to Vienna Downtown, Tysons Mall and Mosaic Center . The Tanglevale HOA includes park ownership with walk trails through beautiful woods, a bike trail for easy access to the Vienna Bike Path. Additionally, the home is a member of Vienna Woods & Tennis Club, offering a 20-minute bike ride to the pool and tennis facilities ( membership can be transferred, the wait list is close to 1000 names and the wait time to purchase a membership is estimated at 11 years per club website. This home is a true gem, offering spacious living areas, modern upgrades, and a prime location in Vienna. Perfect for families seeking comfort, style, and convenience. Don't miss out on this incredible opportunity!

    Zillow last checked:

    Listing updated:

    Listed by:

    Rong Ma 202-498-5006,

    Libra Realty, LLC

    Bought with:

    Elizabeth Lord, 0225215561

    Compass

    Source: Bright MLS,MLS#: VAFX2181788MLS Logo

    Facts & features

    Interior

    Bedrooms & bathrooms
    • Bedrooms: 4
    • Bathrooms: 4
    • Full bathrooms: 3
    • 1/2 bathrooms: 1
    • Main level bathrooms: 1
    Basement
    • Area: 1120
    Heating
    • Forced Air, Natural Gas
    Cooling
    • Central Air, Ceiling Fan(s), Electric
    Appliances
    • Included: Dishwasher, Disposal, Dryer, Exhaust Fan, Microwave, Refrigerator, Washer, Oven/Range - Gas, Stainless Steel Appliance(s), Gas Water Heater
    • Laundry: Dryer In Unit, Washer In Unit, Main Level
    Features
    • Dining Area, Breakfast Area, Eat-in Kitchen, Primary Bath(s), Chair Railings, Recessed Lighting, Attic, Open Floorplan, Kitchen Island, Bathroom - Stall Shower, Walk-In Closet(s), Upgraded Countertops, Dry Wall
    • Flooring: Carpet, Hardwood, Tile/Brick, Wood
    • Doors: Six Panel
    • Basement: Exterior Entry,Rear Entrance,Walk-Out Access,Windows,Workshop
    • Number of fireplaces: 1
    • Fireplace features: Insert
    Interior area
    • Total structure area: 3,374
    • Total interior livable area: 3,374 sqft
    • Finished area above ground: 2,254
    • Finished area below ground: 1,120

    Property

    Parking
    • Total spaces: 6
    • Parking features: Garage Faces Front, Garage Door Opener, Attached, Driveway
    • Attached garage spaces: 2
    • Uncovered spaces: 4
    Accessibility
    • Accessibility features: None
    Features
    • Levels: Three
    • Stories: 3
    • Patio & porch: Deck
    • Pool features: None
    • Has view: Yes
    • View description: Garden, Trees/Woods
    Lot
    • Size: 0.49 Acres
    • Features: Backs to Trees, Cul-De-Sac, Landscaped
    Details
    • Additional structures: Above Grade, Below Grade
    • Parcel number: 0383 29 0015A
    • Zoning: 121
    • Special conditions: Standard

    Construction

    Type & style
    • Home type: SingleFamily
    • Architectural style: Colonial
    • Property subtype: Single Family Residence
    Materials
    • Combination, Brick
    • Foundation: Brick/Mortar
    Condition
    • Excellent
    • New construction: No
    • Year built: 1969
    • Major remodel year: 2024
    Details
    • Builder model: WOODLAWN

    Utilities & green energy

    • Sewer: Public Sewer
    • Water: Public

    Community & neighborhood

    Location
    • Region: Vienna
    • Subdivision: Tanglewood

    HOA & financial

    HOA
    • Has HOA: Yes
    • HOA fee: $150 annually
    • Services included: Common Area Maintenance

    Other

    Other facts
    • Listing agreement: Exclusive Right To Sell
    • Listing terms: Cash,Conventional,VA Loan
    • Ownership: Fee Simple
    • Road surface type: Black Top

    Price history

    DateEventPrice
    6/20/2024Sold$1,412,077+10.3%$419/sqft
    Source: Bright MLS #VAFX2181788 Report a problem
    6/4/2024Pending sale$1,280,000$379/sqft
    Source: Bright MLS #VAFX2181788 Report a problem
    5/31/2024Listed for sale$1,280,000+51.5%$379/sqft
    Source: Bright MLS #VAFX2181788 Report a problem
    7/31/2015Sold$845,000+1.9%$250/sqft
    Source: Public Record Report a problem
    5/23/2015Listed for sale$829,000+9.7%$246/sqft
    Source: Weichert Realtors #FX8644327 Report a problem
    1/1/2015Sold$755,500$224/sqft
    Source: Long & Foster Broker Feed #VAFX212798_100 Report a problem
    6/24/2004Sold$755,500+143.7%$224/sqft
    Source: Public Record Report a problem
    12/20/1995Sold$310,000$92/sqft
    Source: Public Record Report a problem

    Public tax history

    YearProperty taxesTax assessment
    2025$15,031 +18.4%$1,247,500 +19%
    2024$12,699 +5.2%$1,048,220 +2.2%
    2023$12,066 +7.6%$1,025,790 +9.2%
    2022$11,217 $939,390 +14.1%
    2021-- $823,470 +3.8%
    2020$9,761 +3.6%$793,470 +3.9%
    2019$9,421 +3%$763,470 +2.7%
    2018$9,149 +1.9%$743,470
    2017$8,977 +0.2%$743,470
    2016$8,958 +10.8%$743,470 +7.2%
    2015$8,085 +0.2%$693,510
    2014$8,067 $693,510 +3.9%
    2013-- $667,530 +0.2%
    2012-- $666,040
    2011-- $666,040 +4.4%
    2010-- $637,890 -5.4%
    2009-- $674,380 -3%
    2008-- $695,080 +5.2%
    2007-- $660,720 +46.6%
    2003-- $450,680 +12%
    2002-- $402,395 +20%
    2001-- $335,330

    Find assessor info on the county website

    Neighborhood: 22181

    Nearby schools

    GreatSchools rating
    Schools provided by the listing agent
    • Elementary: Flint Hill
    • Middle: Thoreau
    • High: Madison
    • District: Fairfax County Public Schools

    Source: Bright MLS. This data may not be complete. We recommend contacting the local school district to confirm school assignments for this home.

    Get a cash offer in 3 minutes
    Find out how much your home could sell for in as little as 3 minutes with a no-obligation cash offer.
    Estimated market value
    $1,508,500
    Get a cash offer in 3 minutes
    Find out how much your home could sell for in as little as 3 minutes with a no-obligation cash offer.
    Estimated market value
    $1,508,500