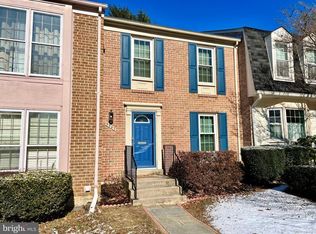
This beautifully refreshed end-unit townhouse is truly move-in ready and offers a wonderful combination of modern updates, comfort, and convenience. Freshly painted from top to bottom, this home features new luxury vinyl plank flooring on the main level and new neutral carpeting throughout the upper level. The bright, spacious eat-in kitchen features bay windows that fill the space with natural light, granite countertops, a stylish glass-tile backsplash, and a suite of new appliances, including a stove, built-in microwave, and dishwasher. New blinds complete the kitchen's fresh, updated look. Throughout the home, you'll find new lighting fixtures, new ceiling fans in each bedroom, and updated vanity lights and mirrors in all bathrooms. The HVAC installed in 2025, Washer 2023 and the Dryer 2022. The thoughtfully designed floor plan includes three spacious bedrooms and two-and-a-half bathrooms, providing plenty of space for comfortable living, relaxation, and privacy. Step outside onto the newly stained deck, which overlooks a level, enclosed fenced yard and adjacent green space—an ideal setting for outdoor entertaining, relaxing, or enjoying your morning coffee. Residents can take advantage of an impressive array of community amenities, including six outdoor swimming pools, basketball courts, and scenic walking trails. The neighborhood also offers convenient access to schools, local parks, public services, shopping, dining, and other everyday conveniences. A nearby bus stop adds an additional level of convenience. Additional features include assigned parking, new exterior lighting, and freshly painted window shutters, enhancing the home's attractive curb appeal. With its numerous updates, desirable end-unit location, private outdoor space, and exceptional community amenities, this home is move-in ready and waiting to welcome its new owner.
Pending
$420,000
9901 Maple Leaf Dr, Gaithersburg, MD 20886
3beds
1,412sqft
Townhouse
Built in 1978
2,100 Square Feet Lot
$419,200 Zestimate®
$297/sqft
$153/mo HOA
What's special
Level enclosed fenced yardAdjacent green spaceAttractive curb appealNewly stained deckPrivate outdoor spaceFreshly painted window shuttersNew exterior lighting
- 6 days
- 265
- 26
Zillow last checked:
Listing updated:
Listed by:
Eyvonne Wilson 301-980-9053,
Long & Foster Real Estate, Inc. 301-424-0900
Source: Bright MLS,MLS#: MDMC2254886
Facts & features
Interior
Bedrooms & bathrooms
- Bedrooms: 3
- Bathrooms: 3
- Full bathrooms: 2
- 1/2 bathrooms: 1
- Main level bathrooms: 1
Rooms
- Room types: Living Room, Dining Room, Bedroom 2, Bedroom 3, Kitchen, Basement, Foyer, Bedroom 1, Laundry, Bathroom 1, Bathroom 2
Bedroom 1
- Features: Attached Bathroom, Ceiling Fan(s), Flooring - Carpet, Lighting - Ceiling, Window Treatments
- Level: Upper
Bedroom 2
- Features: Ceiling Fan(s), Flooring - Carpet, Lighting - Ceiling, Window Treatments
- Level: Upper
Bedroom 3
- Features: Ceiling Fan(s), Flooring - Carpet, Lighting - Ceiling, Window Treatments
- Level: Upper
Bathroom 1
- Features: Granite Counters
- Level: Main
Bathroom 1
- Features: Soaking Tub, Granite Counters, Flooring - Ceramic Tile
- Level: Upper
Bathroom 2
- Features: Bathroom - Walk-In Shower, Granite Counters, Flooring - Ceramic Tile
- Level: Upper
Basement
- Features: Basement - Unfinished, Flooring - Concrete
- Level: Lower
Dining room
- Features: Flooring - Luxury Vinyl Plank, Living/Dining Room Combo, Recessed Lighting
- Level: Main
Foyer
- Features: Flooring - Ceramic Tile
- Level: Main
Kitchen
- Features: Granite Counters, Flooring - Ceramic Tile, Eat-in Kitchen, Kitchen - Electric Cooking, Window Treatments
- Level: Main
Laundry
- Features: Flooring - Concrete
- Level: Lower
Living room
- Features: Balcony Access, Flooring - Luxury Vinyl Plank, Recessed Lighting
- Level: Main
Heating
- Central, Electric
Cooling
- Ceiling Fan(s), Central Air, Electric
Appliances
- Included: Microwave, Dishwasher, Dryer, Exhaust Fan, Oven/Range - Electric, Refrigerator, Cooktop, Washer, Water Heater, Electric Water Heater
- Laundry: In Basement, Laundry Room
Features
- Attic, Bathroom - Tub Shower, Bathroom - Walk-In Shower, Ceiling Fan(s), Combination Dining/Living, Dining Area, Floor Plan - Traditional, Eat-in Kitchen, Kitchen - Table Space, Primary Bath(s), Recessed Lighting, Upgraded Countertops, Other, Dry Wall
- Flooring: Carpet, Ceramic Tile, Luxury Vinyl
- Doors: Storm Door(s), Sliding Glass
- Windows: Double Hung, Bay/Bow, Screens, Window Treatments
- Basement: Walk-Out Access,Unfinished,Full
- Has fireplace: No
Interior area
- Total structure area: 2,092
- Total interior livable area: 1,412 sqft
- Finished area above ground: 1,412
- Finished area below ground: 0
Property
Parking
- Parking features: Assigned, Other
- Details: Assigned Parking, Assigned Space #: 073
Accessibility
- Accessibility features: None
Features
- Levels: Three
- Stories: 3
- Exterior features: Lighting, Sidewalks
- Pool features: Community
- Fencing: Wood
Lot
- Size: 2,100 Square Feet
- Features: Corner Lot, Rear Yard, Level, Corner Lot/Unit
Details
- Additional structures: Above Grade, Below Grade
- Parcel number: 160901769823
- Zoning: TMD
- Special conditions: Standard
Construction
Type & style
- Home type: Townhouse
- Architectural style: Colonial
- Property subtype: Townhouse
Materials
- Combination
- Foundation: Slab
- Roof: Composition,Shingle
Condition
- Excellent
- New construction: No
- Year built: 1978
Details
- Builder model: Hampstead
- Builder name: Kettler
Utilities & green energy
- Sewer: Public Sewer
- Water: Public
- Utilities for property: Electricity Available, Water Available, Sewer Available, Cable
Community & HOA
Community
- Features: Pool
- Subdivision: Shadow Oak
HOA
- Has HOA: Yes
- Amenities included: Basketball Court, Baseball Field, Common Grounds, Bike Trail, Golf Course, Jogging Path, Lake, Pier/Dock, Pool, Reserved/Assigned Parking, Tennis Court(s), Tot Lots/Playground
- Services included: Common Area Maintenance, Pool(s), Snow Removal, Trash, Pier/Dock Maintenance, Recreation Facility, Reserve Funds, Road Maintenance
- HOA fee: $459 quarterly
- HOA name: NORTHGATE HOMES, INC, MV FOUNDATION
Location
- Region: Gaithersburg
Financial & listing details
- Price per square foot: $297/sqft
- Tax assessed value: $355,600
- Annual tax amount: $4,184
- Date on market: 9/11/2026
- Listing agreement: Exclusive Agency
- Listing terms: Cash,Conventional,FHA,VA Loan
- Ownership: Fee Simple
Estimated market value
$419,200
$398,000 - $440,000
$2,031/mo
Price history
| Date | Event | Price |
|---|---|---|
| 9/15/2026 | Pending sale | $420,000$297/sqft |
Source:  Bright MLS #MDMC2254886 Report a problem Bright MLS #MDMC2254886 Report a problem | ||
| 9/11/2026 | Listed for sale | $420,000+55.6%$297/sqft |
Source: Bright MLS #MDMC2254886 Report a problem | ||
| 7/26/2017 | Listing removed | $1,195$1/sqft |
Source: BMG Laurel, LLC Report a problem | ||
| 5/26/2017 | Listed for rent | $1,195$1/sqft |
Source: BMG Laurel, LLC Report a problem | ||
| 6/10/2013 | Sold | $270,000-1.8%$191/sqft |
Source: Public Record Report a problem | ||
| 4/23/2013 | Pending sale | $275,000$195/sqft |
Source: Long & Foster Real Estate #MC8059975 Report a problem | ||
| 4/20/2013 | Listed for sale | $275,000$195/sqft |
Source: Long & Foster Real Estate #MC8059975 Report a problem | ||
Public tax history
| Year | Property taxes | Tax assessment |
|---|---|---|
| 2025 | $3,443 +1.2% | $325,567 +10.2% |
| 2024 | $3,402 +11.2% | $295,533 +11.3% |
| 2023 | $3,059 +4.5% | $265,500 +0.1% |
| 2022 | $2,928 +0.1% | $265,367 +0.1% |
| 2021 | $2,924 0% | $265,233 +0.1% |
| 2020 | $2,925 +1.3% | $265,100 |
| 2019 | $2,887 -0.2% | $265,100 +1.2% |
| 2018 | $2,892 -3.2% | $261,833 +0.6% |
| 2017 | $2,987 +14.6% | $260,200 +3.1% |
| 2016 | $2,606 | $252,267 +3.2% |
| 2015 | $2,606 | $244,333 +3.4% |
| 2014 | $2,606 | $236,400 |
| 2013 | -- | $236,400 |
| 2012 | -- | $236,400 -7.6% |
| 2011 | -- | $255,710 |
| 2010 | -- | $255,710 |
| 2009 | -- | $255,710 -24.2% |
| 2008 | -- | $337,260 +19.5% |
| 2007 | -- | $282,310 +24.2% |
| 2006 | -- | $227,360 +31.9% |
| 2005 | -- | $172,410 +13.1% |
| 2004 | -- | $152,472 |
| 2003 | -- | $152,472 +35.4% |
| 2002 | -- | $112,600 |
| 2001 | -- | $112,600 |
Find assessor info on the county website
Monthly payment
Est. payment
Payment breakdown
Explore the cost of this home by adjusting the details. Changes won't be saved.Climate risks
Neighborhood: 20886
Nearby schools
Schools provided by the listing agent
- District: Montgomery County Public Schools
Source: Bright MLS. This data may not be complete. We recommend contacting the local school district to confirm school assignments for this home.
- $423,8003 bd3 ba1.5k sqft9903 Maple Leaf Dr, Montgomery Village, MD 20886Off Market
- $374,700-- bd2 ba1.3k sqft9905 Maple Leaf Dr, Montgomery Village, MD 20886Off Market
- $429,2003 bd4 ba1.7k sqft9907 Maple Leaf Dr, Montgomery Village, MD 20886Off Market
- $411,7003 bd4 ba2k sqft9909 Maple Leaf Dr, Montgomery Village, MD 20886Off Market

Similar homes
- $409,9003 bd4 ba1.3k sqft20204 Ravensdale Ct, Gaithersburg, MD 20886For Sale

 MLS ID #MDMC2252938, Cherie Degnan, RE/MAX Realty Group. Bright MLS
 - $450,0004 bd3 ba1.8k sqft20418 Shadow Oak Ct, Gaithersburg, MD 20886For Sale
 MLS ID #MDMC2243714, Zugell Jamison, Cummings & Co. Realtors. Bright MLS
 - $449,0003 bd3 ba1.7k sqft7507 Filbert Ter, Gaithersburg, MD 20879For Sale
 MLS ID #MDMC2252418, Maria Kolick, RE/MAX Realty Centre, Inc.. Bright MLS
 - $465,0003 bd3 ba1.5k sqft13118 Pickering Dr, Germantown, MD 20874For Sale
 MLS ID #MDMC2251830, Lupe Rohrer, Redfin Corp. Bright MLS
 - $519,9003 bd3 ba1.7k sqft9599 Tall Oaks Rd, Montgomery Village, MD 20886For SaleMLS ID #MDMC2251954, Frank Sanya, Market Leaders Realty Group. Bright MLS
- $410,0003 bd3 ba1.3k sqft18342 Timko Ln #69, Germantown, MD 20874For SaleMLS ID #MDMC2255292, Cara Joson, Keller Williams Capital Properties. Bright MLS
- $440,0003 bd4 ba1.3k sqft11735 Summer Oak Dr, Germantown, MD 20874For SaleMLS ID #MDMC2254334, Larry Prigal, RLAH @properties. Bright MLS
- $565,0003 bd4 ba2k sqft8612 Castlebar Way, Gaithersburg, MD 20886For SaleMLS ID #MDMC2252572, Deborah Kaya, RE/MAX Realty Centre, Inc.. Bright MLS
- $369,0003 bd2 ba1.1k sqft11426 Ledbury Way, Germantown, MD 20876For SaleMLS ID #MDMC2250594, Mandy Kaur, Redfin Corp. Bright MLS
- $389,9003 bd2 ba1.3k sqft13013 Open Hearth Way, Germantown, MD 20874For SaleMLS ID #MDMC2239558, Mandy Kaur, Redfin Corp. Bright MLS
- $450,0003 bd4 ba1.2k sqft9 Prairie Rose Ct #5, Gaithersburg, MD 20878For SaleMLS ID #MDMC2241524, Ray McCree, Northrop Realty. Bright MLS
- $459,0003 bd3 ba1.8k sqft20316 Waters Row Ter, Germantown, MD 20874For SaleMLS ID #MDMC2242044, Stephanie Evans, RE/MAX Realty Group. Bright MLS
- $395,0002 bd3 ba1.5k sqft12501 Coral Grove Pl, Germantown, MD 20874For SaleMLS ID #MDMC2241322, Jed Williams, Hagan Realty. Bright MLS
- $499,0004 bd3 ba1.9k sqft13121 Rosebay Dr, Germantown, MD 20874For SaleMLS ID #MDMC2255550, Kevin Regan, Keller Williams Realty Centre. Bright MLS
- $349,9992 bd3 ba1.3k sqftScenery Pointe Codm, Germantown, MD 20876For SaleMLS ID #MDMC2254056, Karla Gutierrez, Long & Foster Real Estate, Inc.. Bright MLS
- $560,0004 bd4 ba2.1k sqft19906 Ivoryton Pl, Montgomery Village, MD 20886For SaleMLS ID #MDMC2249444, Lauren Kline, Compass. Bright MLS
- $479,9003 bd4 ba1.9k sqft18705 Falling River Dr, Gaithersburg, MD 20879For SaleMLS ID #MDMC2251480, Michael Schaeffer, Coldwell Banker Realty - Washington. Bright MLS
- $512,0004 bd4 ba1.9k sqft14043 Jump Dr, Germantown, MD 20874For SaleMLS ID #MDMC2255448, Larry Prigal, RLAH @properties. Bright MLS
- $375,0003 bd2 ba1k sqft25500 Coltrane Dr, Damascus, MD 20872For SaleMLS ID #MDMC2246692, Kara Chaffin Donofrio, Long & Foster Real Estate, Inc.. Bright MLS
- $460,0003 bd3 ba1.2k sqft5822 Inman Park Cir APT 110, Rockville, MD 20852For SaleMLS ID #MDMC2255206, Paul Nalabandian, Keller Williams Capital Properties. Bright MLS
