Skip main navigation
Off market
  • $1,188,400

    9901 Marquette Dr, Bethesda, MD 20817

    5beds
    3,020sqft
    Single Family Residence
    Built in ----
    -- sqft lot
    $1,188,400 Zestimate®
    $394/sqft
    $5,133 Estimated rent

    Home value

    $1,188,400

    $1.07M - $1.32M

    $5,133/mo

    Zestimate® history
    Loading
    Loading...

    Owner options

    List your home for rent

    $5,133/mo

    Rent Zestimate®

    Find your next renter with Zillow Rental Manager. Plus, with online applications, you can quickly screen prospective tenants – for free.

    Learn more

    $5,133/mo

    Rent Zestimate®

    Refinance and save

    $7,309/mo

    Est. payment

    Refinancing to a lower rate could help reduce your monthly payments and save thousands over the life of the loan.

    See today's rates

    $7,309/mo

    Est. payment

    Explore your selling options

    Work with a Zillow partner agent

    Leverage their expertise and Zillow's premium Showcase listings to get your home seen by more buyers.

    Get started

    List with your own agent

    Get your home in front of millions of buyers by listing it on Zillow.

    Learn how to do it

    Sell it yourself

    Take full control of how buyers see your home on Zillow by listing For Sale by Owner (FSBO).

    List your home

    What's special

    Cozy fireplaceBonus roomNew carpetingFrench doorsModern appliancesHardwood floorsSleek countertops

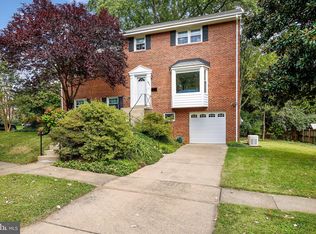
    Charming Renovated Colonial Split in Prime Location for Rent Welcome to this remarkable and spacious colonial split house located in a highly desirable area. With over 3000 square feet of living space, this beautifully renovated property offers comfort, style, and an unbeatable location. Situated near 495, NIH, and shopping centers, this home provides convenience and easy access to all the amenities you desire. Key Features: Expansive Layout: This house boasts an impressive floor plan spanning over 3000 square feet and 9,563 square foot lot , providing ample space for comfortable living. The open design allows for seamless flow between rooms, creating a welcoming and inviting atmosphere.There are two parking spaces within the property, and the house is located at the intersection so at least four cars can be parked on the street. Renovated Interiors: No detail has been overlooked in the recent renovations of this home. The kitchen has featuring modern appliances, sleek countertops, and ample storage space. The bathrooms have also been updated, offering a fresh and contemporary feel. Additionally, the entire house has been freshly painted, and the hardwood floors have been refinished to shine like new. New carpeting adds warmth and comfort to the bedrooms and common areas.This house also had a brand new roof put on last year. Master Suite and Bathrooms: The house offers 5 spacious bedrooms and 3.5 bathroom, including a great master suite. The master bedroom with separate full bathroom. The remaining bathrooms have been tastefully remodeled, showcasing elegant fixtures and finishes. Inviting Family Room: The family room is the heart of this home, featuring a cozy fireplace that sets the perfect ambiance for gatherings or relaxation. French doors lead to a screened rear porch, where you can unwind and enjoy the peaceful surroundings. The spacious yard offers privacy and tranquility. Bonus Room and Basement: This property includes a bonus room, providing additional flexibility for use as a home office, playroom, or guest space. The basement offers extra storage and potential for customization to suit your specific needs. Prime Location: Situated in a highly sought-after area, located in Walter Johnson High School Quality District,this house is close to major transportation routes, including 495, making commuting a breeze. The prestigious NIH is within easy reach, and a variety of shopping options are just minutes away. Monthly Rent: 5480.00 Lease Terms: At least one year Security Deposit: 5480.00 No smoker Pets: No pets Lease Term: At least one year Rent Payment: The Tenant agrees to pay the Landlord a monthly rent. The first rent payment and the security deposit payment shall be made on the date of signing the Agreement. Security Deposit: The Tenant shall provide a security deposit. The security deposit will be held by the Landlord as collateral for any damages or unpaid rent. The Landlord may use the security deposit, or a portion thereof, to cover any outstanding obligations at the end of the lease term. Utilities: The Tenant is responsible for the payment of water, electricity, gas and other utility Fees during the entire lease period. All utility bills should be transferred to the Tenant's name, and payment must be made directly to the respective utility companies. Smoking and Pets: Smoking is strictly prohibited within the leased property. Furthermore, no pets are allowed on the premises at any time during the lease term. Rent and Deposit Payment: The Tenant agrees to pay the monthly rent and deposit to the Landlord's designated account before the 3rd of each month. Failure to make timely payments may result in penalties or eviction. Maintenance and Cleaning: The Tenant is responsible for the daily maintenance and cleaning of the leased property and all its contents. This includes regular cleaning, repairs caused by the Tenant's negligence, and maintaining the property in good condition throughout the lease term. Specific Terms: The specific terms and conditions related to the lease, including any additional rules or restrictions, shall be documented in a separate lease contract that both parties will sign and abide by. Governing Law: This Agreement shall be governed by and construed in accordance with the laws of [Jurisdiction]. Any disputes arising out of or relating to this Agreement shall be resolved through arbitration or as per the laws of the jurisdiction.

    This property is off market, which means it's not currently listed for sale or rent on Zillow. This may be different from what's available on other websites or public sources.

    Zillow last checked:

    Listing updated:

    Source: Zillow Rentals

    Facts & features

    Interior

    Bedrooms & bathrooms
    • Bedrooms: 5
    • Bathrooms: 4
    • Full bathrooms: 4
    Rooms
    • Room types: Sun Room
    Heating
    • Heat Pump
    Cooling
    • Central Air
    Appliances
    • Included: Dishwasher, Dryer, Freezer, Microwave, Oven, Refrigerator, Washer
    • Laundry: In Unit
    Features
    • Flooring: Carpet, Hardwood
    Interior area
    • Total interior livable area: 3,020 sqft

    Property

    Parking
    • Parking features: Off Street
    • Details: Contact manager
    Features
    • Exterior features: Bicycle storage, Electricity not included in rent, Gas not included in rent, Water not included in rent
    Details
    • Parcel number: 0700635051

    Construction

    Type & style
    • Home type: SingleFamily
    • Property subtype: Single Family Residence

    Community & HOA

    Community
    • Deposit fee: $5,480
    Location
    • Region: Bethesda

    Financial & listing details

    • Price per square foot: $394/sqft
    • Tax assessed value: $925,167
    • Annual tax amount: $11,469
    • Date on market: 6/15/2025
    • Date available: 08/10/2025
    • Lease term: 1 Year

    Price history

    DateEventPrice
    6/25/2025Listing removed$5,480$2/sqft
    Source: Zillow Rentals Report a problem
    6/15/2025Listed for rent$5,480+21.8%$2/sqft
    Source: Zillow Rentals Report a problem
    6/12/2023Listing removed--
    Source: Zillow Rentals Report a problem
    5/17/2023Listed for rent$4,500+12.6%$1/sqft
    Source: Zillow Rentals Report a problem
    7/1/2018Listing removed$3,995$1/sqft
    Source: Zillow Rental Network Report a problem
    6/20/2018Listed for rent$3,995$1/sqft
    Source: Samson Properties #1001908210 Report a problem
    6/20/2018Listing removed$799,900$265/sqft
    Source: Samson Properties #1001487328 Report a problem
    5/17/2018Price change$799,900-4.5%$265/sqft
    Source: Samson Properties #1001487328 Report a problem
    4/18/2018Listed for sale$838,000+44.5%$277/sqft
    Source: Samson Properties #1001487328 Report a problem
    7/21/2017Sold$580,000+73.1%$192/sqft
    Source: Public Record Report a problem
    9/8/1999Sold$335,000$111/sqft
    Source: Public Record Report a problem

    Public tax history

    YearProperty taxesTax assessment
    2025$11,469 +12.9%$925,167 +4.8%
    2024$10,163 +2.2%$882,800 +2.3%
    2023$9,947 +6.8%$863,333 +2.3%
    2022$9,312 +2.5%$843,867 +2.4%
    2021$9,089 +3.9%$824,400 +4%
    2020$8,744 +8.8%$792,600 +8.7%
    2019$8,039 -0.2%$729,000
    2018$8,053 +2.3%$729,000 +5%
    2017$7,872 +28.1%$694,500 +5.2%
    2016$6,146 $660,000 +5.5%
    2015$6,146 $625,500 +1.5%
    2014$6,146 $616,033 +1.6%
    2013-- $606,567 +1.6%
    2012-- $597,100
    2011-- $597,100
    2010-- $597,100 -16.3%
    2009-- $713,280 +9.7%
    2008-- $650,292 +10.7%
    2007-- $587,306 +12%
    2006-- $524,320 +13.1%
    2005-- $463,466 +15.1%
    2004-- $402,613 +17.8%
    2003-- $341,760 +6.3%
    2002-- $321,626
    2001-- $321,626
    Find assessor info on the county website

    Neighborhood: 20817

    Nearby schools

    GreatSchools rating
    Get a cash offer in 3 minutes
    Find out how much your home could sell for in as little as 3 minutes with a no-obligation cash offer.
    Estimated market value
    $1,188,400
    Get a cash offer in 3 minutes
    Find out how much your home could sell for in as little as 3 minutes with a no-obligation cash offer.
    Estimated market value
    $1,188,400