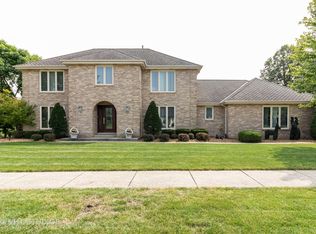
Custom 5-Bedroom Home with Walk-Out Basement, Pond Views & Premium Features Tucked away in a peaceful cul-de-sac, this beautifully designed 2-story home offers the perfect blend of luxury, comfort, and privacy. Boasting 5 bedrooms and 2 full plus 2 half bathrooms, this custom-built residence features soaring ceilings, an open balcony, and hardwood floors throughout. Enjoy everyday living and entertaining in the spacious great room, formal living and dining room, and a stunning updated kitchen with cherrywood cabinets, granite countertops, soft-close drawers, pull-out shelving, and a two-tier island. The main floor also includes a convenient laundry room and an epoxy-finished 2-car garage. The fully finished walk-out basement is a true retreat, complete with a custom bar, entertainment area, and cozy family room with a fireplace. Large windows and sliding glass doors flood the home with natural light and provide breathtaking pond views. Step outside to the impressive two-tier Trex deck featuring a hot tub and gazebo-perfect for relaxing or hosting guests. The backyard offers lush landscaping, serene water views, and ultimate privacy. Additional highlights include two fireplaces, heated floors in the master bathroom, and access to both Carl Sandburg and Stagg High Schools. Located in an unincorporated area, this home offers a rare opportunity to enjoy both elegance and seclusion.
Closed
$725,000
9901 Mission, Palos Park, IL 60464
5beds
3,000sqft
Single Family Residence
Built in 1988
0.33 Acres Lot
$892,600 Zestimate®
$242/sqft
$4,370 Estimated rent
Home value
$892,600
$821,000 - $973,000
$4,370/mo
Zestimate® history
Owner options
List your home for rent
$4,370/mo
Rent Zestimate®
Find your next renter with Zillow Rental Manager. Plus, with online applications, you can quickly screen prospective tenants – for free.
$4,370/mo
Rent Zestimate®
Refinance and save
$4,267/mo
Est. payment
Refinancing to a lower rate could help reduce your monthly payments and save thousands over the life of the loan.
$4,267/mo
Est. payment
Explore your selling options
Work with a Zillow partner agent
Leverage their expertise and Zillow's premium Showcase listings to get your home seen by more buyers.
Get startedList with your own agent
Get your home in front of millions of buyers by listing it on Zillow.
Learn how to do itSell it yourself
Take full control of how buyers see your home on Zillow by listing For Sale by Owner (FSBO).
List your homeWhat's special
Two fireplacesOpen balconyFully finished walk-out basementHot tubLush landscapingSoaring ceilingsEntertainment area
Zillow last checked:
Listing updated:
Listed by:
Bonnie Willis 815-482-1558,
Coldwell Banker Real Estate Group
Bought with:
Bader Abuyousef
@properties Christie's International Real Estate
Source: MRED as distributed by MLS GRID,MLS#: 12401388
Facts & features
Interior
Bedrooms & bathrooms
- Bedrooms: 5
- Bathrooms: 4
- Full bathrooms: 2
- 1/2 bathrooms: 2
Rooms
- Room types: Bedroom 5, Great Room, Recreation Room, Walk In Closet, Workshop
Primary bedroom
- Features: Flooring (Hardwood), Window Treatments (All), Bathroom (Full, Double Sink, Tub & Separate Shwr)
- Level: Second
- Area: 169 Square Feet
- Dimensions: 13X13
Bedroom 2
- Features: Flooring (Hardwood)
- Level: Second
- Area: 132 Square Feet
- Dimensions: 11X12
Bedroom 3
- Features: Flooring (Hardwood)
- Level: Second
- Area: 144 Square Feet
- Dimensions: 12X12
Bedroom 4
- Features: Flooring (Hardwood)
- Level: Second
- Area: 180 Square Feet
- Dimensions: 12X15
Bedroom 5
- Level: Basement
- Area: 140 Square Feet
- Dimensions: 10X14
Bar entertainment
- Features: Flooring (Ceramic Tile)
- Level: Basement
- Area: 110 Square Feet
- Dimensions: 11X10
Dining room
- Features: Flooring (Hardwood), Window Treatments (All)
- Level: Main
- Area: 169 Square Feet
- Dimensions: 13X13
Family room
- Features: Flooring (Carpet)
- Level: Basement
- Area: 459 Square Feet
- Dimensions: 27X17
Great room
- Features: Flooring (Hardwood)
- Level: Main
- Area: 340 Square Feet
- Dimensions: 20X17
Kitchen
- Features: Kitchen (Eating Area-Breakfast Bar, Pantry-Closet, Custom Cabinetry, Granite Counters, Updated Kitchen), Flooring (Ceramic Tile), Window Treatments (All)
- Level: Main
- Area: 336 Square Feet
- Dimensions: 12X28
Laundry
- Features: Flooring (Ceramic Tile)
- Level: Main
- Area: 63 Square Feet
- Dimensions: 9X7
Living room
- Features: Flooring (Hardwood), Window Treatments (All)
- Level: Main
- Area: 260 Square Feet
- Dimensions: 13X20
Recreation room
- Level: Basement
- Area: 255 Square Feet
- Dimensions: 15X17
Walk in closet
- Features: Flooring (Hardwood)
- Level: Second
- Area: 24 Square Feet
- Dimensions: 6X4
Walk in closet
- Features: Flooring (Hardwood)
- Level: Second
- Area: 42 Square Feet
- Dimensions: 7X6
Other
- Features: Flooring (Other)
- Level: Basement
- Area: 143 Square Feet
- Dimensions: 11X13
Heating
- Natural Gas, Radiant Floor
Cooling
- Central Air
Appliances
- Included: Microwave, Dishwasher, Refrigerator, Washer, Dryer, Stainless Steel Appliance(s), Cooktop, Oven, Range Hood, Gas Oven
- Laundry: Main Level, Gas Dryer Hookup
Features
- Cathedral Ceiling(s), Wet Bar, Walk-In Closet(s), Bookcases, Granite Counters, Separate Dining Room, Pantry, Workshop
- Flooring: Hardwood, Carpet
- Windows: Screens, Drapes
- Basement: Finished,Exterior Entry,Egress Window,Concrete,Rec/Family Area,Sleeping Area,Storage Space,Full,Walk-Out Access
- Attic: Pull Down Stair
- Number of fireplaces: 2
- Fireplace features: Wood Burning, Gas Starter, Masonry, Family Room, Great Room
Interior area
- Total structure area: 0
- Total interior livable area: 3,000 sqft
Property
Parking
- Total spaces: 2
- Parking features: Concrete, Garage Door Opener, On Site, Attached, Garage
- Attached garage spaces: 2
- Has uncovered spaces: Yes
Accessibility
- Accessibility features: No Disability Access
Features
- Stories: 2
- Patio & porch: Deck
- Has spa: Yes
- Spa features: Outdoor Hot Tub, Indoor Hot Tub
- Has view: Yes
- View description: Water, Back of Property
- Has water view: Yes
- Water view: Water,Back of Property
Lot
- Size: 0.33 Acres
- Dimensions: 115.4 X 201.4 X 145.1 X 93.5
- Features: Irregular Lot, Landscaped, Mature Trees, Backs to Public GRND
Details
- Additional structures: Gazebo
- Parcel number: 23332020300000
- Special conditions: None
Construction
Type & style
- Home type: SingleFamily
- Property subtype: Single Family Residence
Materials
- Brick
- Foundation: Concrete Perimeter
- Roof: Asphalt
Condition
- New construction: No
- Year built: 1988
Utilities & green energy
- Sewer: Public Sewer
- Water: Lake Michigan
Community & HOA
Community
- Features: Curbs, Sidewalks, Street Lights, Street Paved
HOA
- Services included: None
Location
- Region: Palos Park
Financial & listing details
- Price per square foot: $242/sqft
- Tax assessed value: $550,010
- Annual tax amount: $7,279
- Date on market: 6/24/2025
- Listing terms: Cash
- Ownership: Fee Simple
Price history
| Date | Event | Price |
|---|---|---|
| 8/15/2025 | Sold | $725,000+8.4%$242/sqft |
Source:  MRED as distributed by MLS GRID #12401388 Report a problem MRED as distributed by MLS GRID #12401388 Report a problem | ||
| 6/28/2025 | Contingent | $669,000$223/sqft |
Source: MRED as distributed by MLS GRID #12401388 Report a problem | ||
| 6/24/2025 | Listed for sale | $669,000$223/sqft |
Source: MRED as distributed by MLS GRID #12401388 Report a problem | ||
Public tax history
| Year | Property taxes | Tax assessment |
|---|---|---|
| 2024 | -- | $55,001 +0% |
| 2023 | $7,279 -19.3% | $54,999 +38.2% |
| 2022 | $9,025 +7.5% | $39,797 |
| 2021 | $8,397 -6.3% | $39,797 |
| 2020 | $8,966 +6.3% | $39,797 +2% |
| 2019 | $8,438 +3% | $39,012 |
| 2018 | $8,193 -13.1% | $39,012 -14.3% |
| 2017 | $9,424 +14.7% | $45,527 +25.2% |
| 2016 | $8,219 -6.1% | $36,376 -6.9% |
| 2015 | $8,751 -7.1% | $39,079 -7.4% |
| 2014 | $9,416 +24.3% | $42,208 +15.3% |
| 2013 | $7,573 +3.3% | $36,622 |
| 2012 | $7,334 -3.7% | $36,622 -10% |
| 2011 | $7,620 +1.7% | $40,703 -14.4% |
| 2010 | $7,492 +4.4% | $47,557 |
| 2009 | $7,180 +14.2% | $47,557 -5% |
| 2008 | $6,285 +7.6% | $50,059 +27.3% |
| 2007 | $5,842 +2.3% | $39,325 |
| 2006 | $5,710 +7.2% | $39,325 |
| 2005 | $5,326 -4.7% | $39,325 +17.8% |
| 2004 | $5,590 +1.6% | $33,373 |
| 2003 | $5,502 +1.7% | $33,373 |
| 2002 | $5,411 +8.6% | $33,373 +15.7% |
| 2001 | $4,980 +1.4% | $28,837 |
| 2000 | $4,912 -2.6% | $28,837 |
| 1999 | $5,041 | $28,837 |
Find assessor info on the county website
Neighborhood: 60464
Nearby homes
- $609,0004 bd2 ba3k sqft9911 Mission, Palos Park, IL 60464Off Market
- $585,0003 bd2 ba2.2k sqft12660 S Kinvarra Dr, Palos Park, IL 60464Sold

- $590,4004 bd4 ba2.8k sqft9921 Mission Dr, Palos Park, IL 60464Off Market
- $585,0003 bd1 ba2.2k sqft12660 Kinvarra Dr, Palos Park, IL 60464Sold
- $611,6004 bd2 ba2.8k sqft9921 Mission, Palos Park, IL 60464Off Market
- $581,4003 bd3 ba2.3k sqft9900 Mission, Palos Park, IL 60464Off Market
- $535,4003 bd3 ba2.3k sqft9900 Mission Dr, Palos Park, IL 60464Off Market
- $1,144,6006 bd6 ba4.7k sqft9910 127th St, Palos Park, IL 60464Off Market
Nearby schools
GreatSchools rating
- 8/10Palos West Elementary SchoolGrades: PK-5Distance: 0.6 mi
- 10/10Palos South Middle SchoolGrades: 6-8Distance: 2.2 mi
- 10/10Carl Sandburg High SchoolGrades: 9-12Distance: 0.7 mi
Schools provided by the listing agent
- Elementary: Palos West Elementary School
- Middle: Palos South Middle School
- High: Amos Alonzo Stagg High School
- District: 118
Source: MRED as distributed by MLS GRID. This data may not be complete. We recommend contacting the local school district to confirm school assignments for this home.
Get a cash offer in 3 minutes
Find out how much your home could sell for in as little as 3 minutes with a no-obligation cash offer.
Estimated market value
$892,600
Get a cash offer in 3 minutes
Find out how much your home could sell for in as little as 3 minutes with a no-obligation cash offer.
Estimated market value
$892,600
- Illinois
- Cook County
- Palos Park
- 60464
- 9901 Mission
