Skip main navigation
Sold for $405,000
  • $405,000

    9901 NW 97th St, Yukon, OK 73099

    3beds
    2,345sqft
    Single Family Residence
    Built in 2020
    0.76 Acres Lot
    $405,600 Zestimate®
    $173/sqft
    $2,417 Estimated rent

    Home value

    $405,600

    Estimated sales range

    Not available

    $2,417/mo

    Zestimate® history
    Loading
    Loading...

    Owner options

    List your home for rent

    $2,417/mo

    Rent Zestimate®

    Find your next renter with Zillow Rental Manager. Plus, with online applications, you can quickly screen prospective tenants – for free.

    Learn more

    $2,417/mo

    Rent Zestimate®

    Refinance and save

    $2,766/mo

    Est. payment

    Refinancing to a lower rate could help reduce your monthly payments and save thousands over the life of the loan.

    See today's rates

    $2,766/mo

    Est. payment

    Explore your selling options

    Work with a Zillow partner agent

    Leverage their expertise and Zillow's premium Showcase listings to get your home seen by more buyers.

    Get started

    List with your own agent

    Get your home in front of millions of buyers by listing it on Zillow.

    Learn how to do it

    Sell it yourself

    Take full control of how buyers see your home on Zillow by listing For Sale by Owner (FSBO).

    List your home

    What's special

    Guest half bathXl storm shelterWonderful front porch areaOpen concept living-kitchen-dining areaHuge master closetSeparate whirlpool tubOversized laundry room
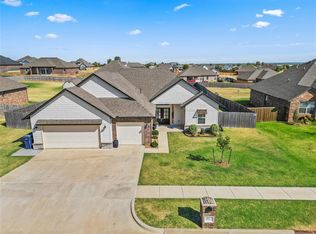
    Welcome to Yukon’s Morgan Crossing located in popular Yukon school district. This four year young craftsman style home has wonderful features, from the wonderful front porch area, to a large cul de sac 3/4 acre +|- lot. This fabulous home offers three bedrooms, master on the lower level and the other two bedrooms up with bonus area great for reading nook, gaming space or small play area. Downstairs is a large living room with tons of natural light, coffered ceilings, large windows overlooking spacious back yard and tons of built ins and cabinets. Fireplace has gas logs for warming your evenings providing ambiance all within an open concept living- kitchen -dining area. Eating space is quite spacious for a large table. White cabinetry throughout stacked to ceiling all with soft close features on cabinets and drawer. Kitchen has white marble counter tops with a center island, white glass tile backsplash and wood look tile floors throughout. Also featured on first level is a private study with double glass doors. Master is spacious with warm carpet, the master bath features double sinks, separate whirlpool tub and glass enclosed shower. Huge master closet. Also featured on the first level is an oversized laundry room and guest half bath. Laundry connects to master closet too! Upstairs features two spacious bedrooms, a full bath and the nook mentioned above. This three car garage home is move in ready for its new owner, brand new roof 2024 should help with insurance! Dual zoned heating and cooling. Remote operated screens for back patio to cool your outside enjoyment. Huge xl storm shelter featured in back yard. Gas stub for gas grill. Come see what could be yours!

    Zillow last checked:

    Listing updated:

    Listed by:

    Heidi Rose 405-274-9210,

    Rose Homes LLC,

    Todd J Rose 405-330-4780,

    Rose Homes LLC

    Bought with:

    Gina Underwood, 201866

    The Agency

    Source: MLSOK/OKCMAR as distributed by MLS GRID,MLS#: 1183198MLS Logo

    Facts & features

    Interior

    Bedrooms & bathrooms
    • Bedrooms: 3
    • Bathrooms: 3
    • Full bathrooms: 2
    • 1/2 bathrooms: 1
    Heating
    • Zoned
    Cooling
    • Zoned
    Appliances
    • Included: Dishwasher, Disposal, Microwave, Built-In Electric Oven, Built-In Gas Range
    • Laundry: Laundry Room
    Features
    • Paint Woodwork
    • Flooring: Carpet, Tile
    • Number of fireplaces: 1
    • Fireplace features: Gas Log
    Interior area
    • Total structure area: 2,345
    • Total interior livable area: 2,345 sqft

    Property

    Parking
    • Total spaces: 3
    • Parking features: Concrete
    • Garage spaces: 3
    Features
    • Levels: Two
    • Stories: 2
    • Patio & porch: Patio
    • Fencing: Wood
    Lot
    • Size: 0.76 Acres
    • Features: Cul-De-Sac, Interior Lot
    Details
    • Parcel number: 9901NW97th73099
    • Special conditions: None

    Construction

    Type & style
    • Home type: SingleFamily
    • Architectural style: Craftsman
    • Property subtype: Single Family Residence
    Materials
    • Brick & Frame
    • Foundation: Slab
    • Roof: Composition
    Condition
    • Year built: 2020

    Utilities & green energy

    • Utilities for property: Aerobic System, Public

    Community & neighborhood

    Location
    • Region: Yukon

    HOA & financial

    HOA
    • Has HOA: Yes
    • HOA fee: $300 annually
    • Services included: Common Area Maintenance

    Price history

    DateEventPrice
    9/18/2025Sold$405,000$173/sqft
    Source: MLSOK/OKCMAR as distributed by MLS GRID #1183198 Report a problem
    8/20/2025Pending sale$405,000$173/sqft
    Source: MLSOK/OKCMAR as distributed by MLS GRID #1183198 Report a problem
    8/16/2025Price change$405,000-1.2%$173/sqft
    Source: MLSOK/OKCMAR as distributed by MLS GRID #1183198 Report a problem
    7/30/2025Listed for sale$410,000+0.6%$175/sqft
    Source: MLSOK/OKCMAR as distributed by MLS GRID #1183198 Report a problem
    2/8/2025Listing removed$407,500$174/sqft
    Source: MLSOK/OKCMAR as distributed by MLS GRID #1148768 Report a problem
    1/20/2025Price change$407,500-0.6%$174/sqft
    Source: MLSOK/OKCMAR as distributed by MLS GRID #1148768 Report a problem
    12/31/2024Listed for sale$410,000$175/sqft
    Source: MLSOK/OKCMAR as distributed by MLS GRID #1148768 Report a problem

    Public tax history

    YearProperty taxesTax assessment
    2025$5,024 +5.2%$41,740 +5%
    2024$4,776 +4.8%$39,753 +5%
    2023$4,558 +4.3%$37,860 +5%
    2022$4,368 +5.6%$36,057 +5%
    2021$4,138 +5568.5%$34,340 +5520.3%
    2020$73 $611
    2019$73 $611

    Find assessor info on the county website

    Neighborhood: 73099

    Nearby schools

    GreatSchools rating
    Schools provided by the listing agent
    • Elementary: Surrey Hills ES
    • Middle: Yukon MS
    • High: Yukon HS

    Source: MLSOK/OKCMAR as distributed by MLS GRID. This data may not be complete. We recommend contacting the local school district to confirm school assignments for this home.

    Get a cash offer in 3 minutes
    Find out how much your home could sell for in as little as 3 minutes with a no-obligation cash offer.
    Estimated market value
    $405,600
    Get a cash offer in 3 minutes
    Find out how much your home could sell for in as little as 3 minutes with a no-obligation cash offer.
    Estimated market value
    $405,600