Nestled within the sought-after Salem Woods subdivision, 9901 Post Horn Dr unveils a charmingly renovated rancher, epitomizing comfort and modernity in its 3 beds and 1.5 baths layout. Freshly painted inside and out this month, the home radiates a vibrant ambiance from the moment you step through the door. Recently enhanced with brand new vinyl siding, new front windows and shutters, and light fixtures, the exterior boasts a fresh appeal that complements the serene surroundings. Inside, refinished hardwood floors lead you through the inviting living spaces, showcasing a meticulously renovated kitchen and full bath, completed this month, which blend contemporary convenience with timeless style. The primary suite offers a private retreat, featuring a convenient half bath, while two additional bedrooms provide ample space for family or guests. With new ceiling fans throughout, comfort is assured year-round. Outside, a sprawling fenced-in rear yard invites outdoor gatherings and relaxation, while the nearby Salem Woods Lake and playground offer endless opportunities for recreation and exploration. Within walking distance to Salem Church elementary and middle schools, and boasting a newer roof (2017), newer water heater (2019), and HVAC (2019), this home embodies both comfort and peace of mind. Embrace the tranquil ambiance and tight-knit community of Salem Woods, and seize the opportunity to make this renovated rancher your own haven in this highly coveted neighborhood.
Sold for $290,000
$290,000
9901 Post Horn Dr, North Chesterfield, VA 23237
3beds
1,248sqft
Single Family Residence
Built in 1977
10,759 Square Feet Lot
$317,900 Zestimate®
$232/sqft
$2,100 Estimated rent
Home value
$317,900
$302,000 - $334,000
$2,100/mo
Zestimate® history
Owner options
List your home for rent
$2,100/mo
Rent Zestimate®
Find your next renter with Zillow Rental Manager. Plus, with online applications, you can quickly screen prospective tenants – for free.
$2,100/mo
Rent Zestimate®
Refinance and save
$1,890/mo
Est. payment
Refinancing to a lower rate could help reduce your monthly payments and save thousands over the life of the loan.
$1,890/mo
Est. payment
Explore your selling options
Work with a Zillow partner agent
Leverage their expertise and Zillow's premium Showcase listings to get your home seen by more buyers.
Get startedList with your own agent
Get your home in front of millions of buyers by listing it on Zillow.
Learn how to do itSell it yourself
Take full control of how buyers see your home on Zillow by listing For Sale by Owner (FSBO).
List your homeWhat's special
Timeless styleContemporary convenienceBrand new vinyl sidingPrivate retreatMiddle schoolsNew roofFront windows
Zillow last checked:
Listing updated:
Listed by:
Cole Atkins 804-822-7376,
Providence Hill Real Estate
Bought with:
Jocelyn Villalobos, 0225218631
EXP Realty LLC
Jared Davis, 0225210738
EXP Realty LLC
Source: CVRMLS,MLS#: 2410258 Originating MLS: Central Virginia Regional MLS
Originating MLS: Central Virginia Regional MLSFacts & features
Interior
Bedrooms & bathrooms
- Bedrooms: 3
- Bathrooms: 2
- Full bathrooms: 1
- 1/2 bathrooms: 1
Other
- Description: Tub & Shower
- Level: First
Half bath
- Level: First
Heating
- Electric, Forced Air
Cooling
- Heat Pump, Attic Fan
Appliances
- Included: Dryer, Dishwasher, Electric Cooking, Electric Water Heater, Oven, Refrigerator, Washer
Features
- Ceiling Fan(s), Fireplace, Granite Counters, Bath in Primary Bedroom, Main Level Primary
- Flooring: Vinyl, Wood
- Doors: Storm Door(s)
- Has basement: No
- Attic: Pull Down Stairs
- Has fireplace: Yes
- Fireplace features: Wood Burning
Interior area
- Total interior livable area: 1,248 sqft
- Finished area above ground: 1,248
Property
Parking
- Parking features: Driveway, Paved
- Has uncovered spaces: Yes
Features
- Levels: One
- Stories: 1
- Patio & porch: Rear Porch, Deck
- Exterior features: Deck, Paved Driveway
- Pool features: None
- Fencing: Back Yard,Fenced,Privacy
Lot
- Size: 10,759 Square Feet
- Features: Cleared, Corner Lot, Level
Details
- Parcel number: 779664402200000
- Zoning description: R7
Construction
Type & style
- Home type: SingleFamily
- Architectural style: Ranch
- Property subtype: Single Family Residence
Materials
- Block, Frame, Vinyl Siding
- Roof: Shingle
Condition
- Resale
- New construction: No
- Year built: 1977
Utilities & green energy
- Sewer: Public Sewer
- Water: Public
Community & HOA
Community
- Features: Common Grounds/Area, Home Owners Association, Playground
- Subdivision: Salem Woods
HOA
- Has HOA: Yes
- HOA fee: $150 annually
Location
- Region: North Chesterfield
Financial & listing details
- Price per square foot: $232/sqft
- Tax assessed value: $220,200
- Annual tax amount: $1,981
- Date on market: 4/25/2024
- Ownership: Individuals
- Ownership type: Sole Proprietor
Price history
| Date | Event | Price |
|---|---|---|
| 6/27/2024 | Sold | $290,000+7.4%$232/sqft |
Source:  CVRMLS #2410258 Report a problem CVRMLS #2410258 Report a problem | ||
| 4/30/2024 | Pending sale | $269,950$216/sqft |
Source: CVRMLS #2410258 Report a problem | ||
| 4/24/2024 | Listed for sale | $269,950+64.6%$216/sqft |
Source: CVRMLS #2410258 Report a problem | ||
| 1/23/2021 | Listing removed | -- |
Source: Zillow Rental Manager Report a problem | ||
| 1/12/2021 | Listed for rent | $1,475$1/sqft |
Source: Zillow Rental Manager Report a problem | ||
| 6/17/2019 | Sold | $164,000-4.9%$131/sqft |
Source: CVRMLS #1909162 Report a problem | ||
| 4/8/2019 | Pending sale | $172,500$138/sqft |
Source: Long & Foster REALTORS #1909162 Report a problem | ||
| 4/4/2019 | Listed for sale | $172,500+7.8%$138/sqft |
Source: Long & Foster REALTORS #1909162 Report a problem | ||
| 3/31/2008 | Sold | $160,000+5.3%$128/sqft |
Source: Public Record Report a problem | ||
| 2/9/2008 | Price change | $152,000-11.6%$122/sqft |
Source: NCI #2738046 Report a problem | ||
| 2/1/2008 | Listed for sale | $172,000$138/sqft |
Source: NCI #2738046 Report a problem | ||
Public tax history
| Year | Property taxes | Tax assessment |
|---|---|---|
| 2025 | $2,431 +22.7% | $273,200 +24.1% |
| 2024 | $1,982 +8.8% | $220,200 +10% |
| 2023 | $1,822 +2.9% | $200,200 +4% |
| 2022 | $1,771 +9.7% | $192,500 +13.3% |
| 2021 | $1,614 +5.7% | $169,900 +5.7% |
| 2020 | $1,528 +5.7% | $160,800 +5.7% |
| 2019 | $1,446 +0% | $152,200 +3.6% |
| 2018 | $1,446 +8.4% | $146,900 +7.8% |
| 2017 | $1,333 | $136,300 |
| 2016 | $1,333 +3.7% | $136,300 +3.8% |
| 2015 | $1,285 | $131,300 |
| 2014 | $1,285 | $131,300 +1.9% |
| 2013 | -- | $128,800 -0.4% |
| 2012 | -- | $129,300 -7.3% |
| 2011 | -- | $139,500 -4.9% |
| 2010 | -- | $146,700 -4.5% |
| 2009 | -- | $153,600 |
| 2008 | -- | $153,600 +16.8% |
| 2007 | -- | $131,500 +21.4% |
| 2005 | -- | $108,300 +10.5% |
| 2004 | -- | $98,000 +8.5% |
| 2003 | -- | $90,300 +4.6% |
| 2002 | -- | $86,300 +9.4% |
| 2001 | -- | $78,900 |
Find assessor info on the county website
Neighborhood: 23237
Nearby homes
- $299,4003 bd2 ba1.3k sqft9907 Post Horn Dr, North Chesterfield, VA 23237Off Market
- $298,3003 bd2 ba1.1k sqft9900 Remora Dr, North Chesterfield, VA 23237Off Market
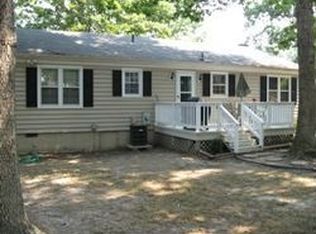
- $---- bd-- ba-- sqft9900 Remora Dr, Richmond, VA 23237Off Market
- $374,8005 bd3 ba2.4k sqft9906 Remora Dr, North Chesterfield, VA 23237Off Market
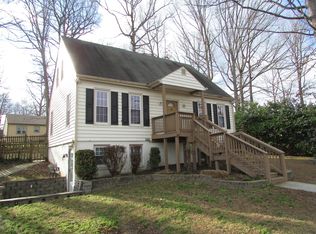
- $326,5004 bd2 ba1.6k sqft9913 Post Horn Dr, North Chesterfield, VA 23237Off Market
- $334,1003 bd2 ba1.7k sqft5518 Old Warson Dr, North Chesterfield, VA 23237Off Market
- $265,0003 bd1 ba1.1k sqft9900 Post Horn Dr, North Chesterfield, VA 23237Off Market
- $307,1004 bd2 ba1.5k sqft9906 Post Horn Dr, North Chesterfield, VA 23237Off Market
Nearby schools
GreatSchools rating
- 2/10Salem Church Elementary SchoolGrades: PK-5Distance: 0.4 mi
- 2/10Salem Church Middle SchoolGrades: 6-8Distance: 0.4 mi
- 3/10Lloyd C Bird High SchoolGrades: 9-12Distance: 0.9 mi
Schools provided by the listing agent
- Elementary: Salem
- Middle: Salem
- High: Bird
Source: CVRMLS. This data may not be complete. We recommend contacting the local school district to confirm school assignments for this home.
Get a cash offer in 3 minutes
Find out how much your home could sell for in as little as 3 minutes with a no-obligation cash offer.
Estimated market value
$317,900
Get a cash offer in 3 minutes
Find out how much your home could sell for in as little as 3 minutes with a no-obligation cash offer.
Estimated market value
$317,900
- Virginia
- Chesterfield County
- Bellwood
- 23237
- 9901 Post Horn Dr
Nearby cities
Nearby zip codes
Other Bellwood Topics
