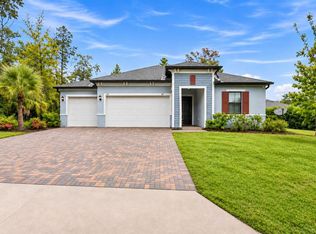
Virtually Staged. Oversized corner lot. Fully fenced. No HOA. No carpet. Pest control and lawn maintenance are included in the rent, so you can have peace of mind. This 3-bedroom, 2-bathroom rental in Kingsland Country Estates gives you 2,040 square feet of open living space, a large den for a home office, and almost half an acre of fenced yard. Vaulted ceilings run over the living room, dining area, and kitchen, with large-format tile throughout, and LVP flooring in the bedrooms. The kitchen is the center of it all, with white cabinets, a mosaic tile backsplash, and a big island with pendant lighting and seating. The patio slider opens up to the screened back porch and the 0.40-acre backyard enclosed by a white vinyl privacy fence. Out front, a brick paver driveway leads to the 2-car garage. The concrete block home has a roof replaced in 2023. Kingsland Country Estates sits in southwest Ocala, a short drive to the restaurants, shopping, and grocery stores along SR 200, with easy access to I-75 for commuting. Unfurnished. Schedule your private showing today.
House for rent
Singlefamily
Available Fri Jan 1 2027
Cats, dogs OK
Air conditioner, central air
In unit laundry
2 Attached garage spaces parking
Central
What's special
Fully fencedOversized corner lotLarge-format tile throughoutMosaic tile backsplashBrick paver driveway
- 24 days |
- -- |
- -- |
Zillow last checked:
Listing updated:
Travel times

Let’s turn your rent into credit progress
Build credit history with every on-time payment and get credit for the payment you’re already making.
Facts & features
Interior
Bedrooms & bathrooms
- Bedrooms: 3
- Bathrooms: 2
- Full bathrooms: 2
Heating
- Central
Cooling
- Air Conditioner, Central Air
Appliances
- Included: Dishwasher, Dryer, Electric Water Heater, Microwave Oven, Range, Refrigerator, Stove, Washer
- Laundry: In Unit, Inside, Laundry Room
Features
- Open Floorplan, Split Bedroom, Thermostat, Vaulted Ceiling(s), Walk-In Closet(s)
- Flooring: Ceramic, Luxury Vinyl
Interior area
- Total interior livable area: 2,040 sqft
Video & virtual tour
Property
Parking
- Total spaces: 2
- Parking features: Attached, Garage
- Has attached garage: Yes
- Details: Contact manager
Features
- Stories: 1
- Exterior features: Lighting, Split Bedroom, Thermostat
Lot
- Features: Corner Lot
Details
- Additional structures: Garage(s)
- Parcel number: 3507007005
Construction
Type & style
- Home type: SingleFamily
- Property subtype: SingleFamily
Condition
- Year built: 2005
Community & HOA
Location
- Region: Ocala
Financial & listing details
- Lease term: Contact For Details
Nearby apartments for rent


Price history
| Date | Event | Price |
|---|---|---|
| 10/27/2026 | Listed for rent | $2,400$1/sqft |
Source: Stellar MLS #OM734577 Report a problem | ||
| 5/2/2012 | Listing removed | $107,900+13.6%$53/sqft |
Source: RE/MAX ALLSTARS REALTY #365918 Report a problem | ||
| 5/1/2012 | Sold | $95,000-12%$47/sqft |
Source: Public Record Report a problem | ||
| 11/1/2011 | Listed for sale | $107,900-30.8%$53/sqft |
Source: RE/MAX ALLSTARS REALTY #365918 Report a problem | ||
| 6/9/2005 | Sold | $155,900+526.1%$76/sqft |
Source: Public Record Report a problem | ||
| 7/27/2004 | Sold | $24,900$12/sqft |
Source: Public Record Report a problem | ||