Don't miss this adorable cape, tucked away at the end of a cul de sac, in the quiet Pocono neighborhood. With over 1800 sq ft., FOUR Bedrooms and 2 FULL baths, this wonderful homes sits on over half an acre and includes not only a wonderful country front porch, but a back screened in porch and an additional deck space off the screened in porch! Upon entry, you'll notice the gorgeous shiplap fireplace and bay window in the family room. The eat in kitchen has a beautiful built in pantry/coffee bar, open shelving and butcher block counters. The first floor has a full bathroom and two good size bedrooms that can be used as a first floor primary. As you head up stairs you're greeted by the second Full bath and two more HUGE bedrooms as well as plenty of attic storage. Pocono is tucked away off Midlothian turnpike with NO cut through traffic. This house is in the James River High School district and the neighborhood is thriving with fun Block Party's and a wonderful community. NO HOA. The Washer, dryer, kitchen refrigerator, and coffee bar/pantry convey with the home!
Sold for $385,000
$385,000
9901 Saybrook Ct, North Chesterfield, VA 23236
4beds
1,808sqft
Single Family Residence
Built in 1992
0.63 Acres Lot
$416,000 Zestimate®
$213/sqft
$2,779 Estimated rent
Home value
$416,000
$395,000 - $437,000
$2,779/mo
Zestimate® history
Owner options
List your home for rent
$2,779/mo
Rent Zestimate®
Find your next renter with Zillow Rental Manager. Plus, with online applications, you can quickly screen prospective tenants – for free.
$2,779/mo
Rent Zestimate®
Refinance and save
$2,301/mo
Est. payment
Refinancing to a lower rate could help reduce your monthly payments and save thousands over the life of the loan.
$2,301/mo
Est. payment
Explore your selling options
Work with a Zillow partner agent
Leverage their expertise and Zillow's premium Showcase listings to get your home seen by more buyers.
Get startedList with your own agent
Get your home in front of millions of buyers by listing it on Zillow.
Learn how to do itSell it yourself
Take full control of how buyers see your home on Zillow by listing For Sale by Owner (FSBO).
List your homeWhat's special
Gorgeous shiplap fireplaceOpen shelvingBay windowEat in kitchenKitchen refrigeratorButcher block countersWonderful country front porch
Zillow last checked:
Listing updated:
Listed by:
Alia Glidden 804-631-4308,
Providence Hill Real Estate,
Caleb Boyer 804-955-8668,
Providence Hill Real Estate
Bought with:
Lindsay Gray, 0225216771
One South Realty Group, LLC
Source: CVRMLS,MLS#: 2313256 Originating MLS: Central Virginia Regional MLS
Originating MLS: Central Virginia Regional MLSFacts & features
Interior
Bedrooms & bathrooms
- Bedrooms: 4
- Bathrooms: 2
- Full bathrooms: 2
Primary bedroom
- Level: Second
- Dimensions: 20.3 x 13.4
Bedroom 2
- Level: First
- Dimensions: 11.5 x 9.7
Bedroom 3
- Level: First
- Dimensions: 13.5 x 13.1
Bedroom 4
- Level: Second
- Dimensions: 20.3 x 12.10
Family room
- Level: First
- Dimensions: 20.5 x 15.11
Other
- Description: Tub & Shower
- Level: First
Other
- Description: Tub & Shower
- Level: Second
Kitchen
- Level: First
- Dimensions: 13.4 x 11.0
Heating
- Heat Pump, Natural Gas
Cooling
- Central Air, Heat Pump
Appliances
- Included: Dryer, Dishwasher, Gas Water Heater, Oven, Refrigerator, Washer
- Laundry: Washer Hookup, Dryer Hookup
Features
- Bedroom on Main Level, Ceiling Fan(s), Fireplace, Main Level Primary, Solid Surface Counters
- Flooring: Laminate, Partially Carpeted, Tile, Vinyl
- Windows: Screens
- Basement: Crawl Space,Dirt Floor
- Attic: Access Only
- Number of fireplaces: 1
- Fireplace features: Wood Burning
Interior area
- Total interior livable area: 1,808 sqft
- Finished area above ground: 1,808
Property
Parking
- Parking features: Driveway, Unpaved
- Has uncovered spaces: Yes
Features
- Patio & porch: Rear Porch, Front Porch, Screened, Deck, Porch
- Exterior features: Deck, Porch, Unpaved Driveway
- Pool features: None
- Fencing: None
Lot
- Size: 0.63 Acres
- Features: Cul-De-Sac
Details
- Parcel number: 748705625400000
- Zoning description: R15
Construction
Type & style
- Home type: SingleFamily
- Architectural style: Cape Cod
- Property subtype: Single Family Residence
Materials
- Brick, Drywall, HardiPlank Type, Wood Siding
- Roof: Asphalt,Shingle
Condition
- Resale
- New construction: No
- Year built: 1992
Utilities & green energy
- Sewer: Public Sewer
- Water: Public
Community & HOA
Community
- Subdivision: Pocono
Location
- Region: North Chesterfield
Financial & listing details
- Price per square foot: $213/sqft
- Tax assessed value: $268,200
- Annual tax amount: $2,482
- Date on market: 1/18/2026
- Ownership: Individuals
- Ownership type: Sole Proprietor
Price history
| Date | Event | Price |
|---|---|---|
| 8/11/2023 | Sold | $385,000+24.2%$213/sqft |
Source:  CVRMLS #2313256 Report a problem CVRMLS #2313256 Report a problem | ||
| 7/15/2023 | Pending sale | $310,000$171/sqft |
Source: CVRMLS #2313256 Report a problem | ||
| 7/12/2023 | Listed for sale | $310,000+33.6%$171/sqft |
Source: CVRMLS #2313256 Report a problem | ||
| 8/15/2019 | Sold | $232,000+1.3%$128/sqft |
Source: CVRMLS #1922477 Report a problem | ||
| 7/8/2019 | Listed for sale | $229,000+27.2%$127/sqft |
Source: Coach House Realty LLC #1922477 Report a problem | ||
| 7/19/2005 | Sold | $180,000$100/sqft |
Source: Public Record Report a problem | ||
Public tax history
| Year | Property taxes | Tax assessment |
|---|---|---|
| 2025 | $3,675 +17.7% | $412,900 +19% |
| 2024 | $3,122 +27.9% | $346,900 +29.3% |
| 2023 | $2,441 -1.7% | $268,200 -0.6% |
| 2022 | $2,482 +16.5% | $269,800 +20.3% |
| 2021 | $2,130 +3.7% | $224,200 +3.7% |
| 2020 | $2,055 +2.9% | $216,300 +2.9% |
| 2019 | $1,997 +1.3% | $210,200 +4% |
| 2018 | $1,971 +9.3% | $202,200 +7% |
| 2017 | $1,803 | $188,900 +2% |
| 2016 | $1,803 +3.1% | $185,200 +3.2% |
| 2015 | $1,748 | $179,500 |
| 2014 | $1,748 | $179,500 |
| 2013 | -- | $179,500 +1.1% |
| 2012 | -- | $177,500 -4.7% |
| 2011 | -- | $186,200 -2.9% |
| 2010 | -- | $191,800 -1.4% |
| 2009 | -- | $194,500 +3.4% |
| 2008 | -- | $188,100 +11% |
| 2007 | -- | $169,500 +18.6% |
| 2005 | -- | $142,900 +9.9% |
| 2004 | -- | $130,000 +4.9% |
| 2003 | -- | $123,900 +13.6% |
| 2002 | -- | $109,100 +0.9% |
| 2001 | -- | $108,100 |
Find assessor info on the county website
Neighborhood: 23236
Nearby homes
- $471,9004 bd3 ba2.4k sqft9900 Saybrook Ct, North Chesterfield, VA 23236Off Market
- $523,8003 bd2 ba2.4k sqft9903 Saybrook Ct, North Chesterfield, VA 23236Off Market
- $377,9003 bd2 ba1.7k sqft10020 Tuxford Rd, North Chesterfield, VA 23236Off Market
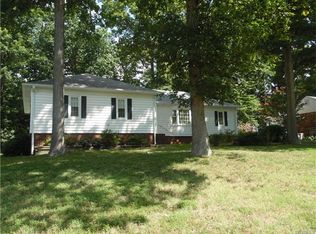
- $361,4003 bd2 ba1.9k sqft10010 Tuxford Rd, North Chesterfield, VA 23236Off Market
- $365,0003 bd2 ba1.7k sqft10030 Tuxford Rd, North Chesterfield, VA 23236Sold
- $395,7004 bd3 ba2.3k sqft10000 Tuxford Rd, North Chesterfield, VA 23236Off Market
- $387,1003 bd2 ba1.7k sqft9902 Saybrook Ct, North Chesterfield, VA 23236Off Market
- $364,2003 bd2 ba1.7k sqft9902 Saybrook Ct N, Richmond, VA 23236Off Market
Nearby schools
GreatSchools rating
- 5/10Crestwood Elementary SchoolGrades: PK-5Distance: 3.4 mi
- 9/10Robious Middle SchoolGrades: 6-8Distance: 2.8 mi
- 5/10James River High SchoolGrades: 9-12Distance: 5.3 mi
Schools provided by the listing agent
- Elementary: Crestwood
- Middle: Robious
- High: James River
Source: CVRMLS. This data may not be complete. We recommend contacting the local school district to confirm school assignments for this home.
Get a cash offer in 3 minutes
Find out how much your home could sell for in as little as 3 minutes with a no-obligation cash offer.
Estimated market value
$416,000
Get a cash offer in 3 minutes
Find out how much your home could sell for in as little as 3 minutes with a no-obligation cash offer.
Estimated market value
$416,000
- Virginia
- Chesterfield County
- Richmond
- 23236
- 9901 Saybrook Ct
Nearby cities
Nearby neighborhoods
Nearby zip codes
Other Richmond Topics
