Welcome to 9901 Shawnee Trail, Woodway, a stunning 4-bedroom, 3-bath home that embodies both luxury and comfort. Step inside and discover a masterfully designed residence boasting spacious living areas and modern amenities. The heart of this home is the master suite, complete with a dual vanity, a large walk-in closet, and a beautifully appointed master bath, offering you a private oasis of relaxation. This home is perfect for those who love outdoor living, as it features a sparkling pool and an outdoor kitchen and fireplace, making it an ideal space for entertaining friends and family all year round. With four bedrooms, there's ample space for a growing family or guests, and the three bathrooms ensure convenience for everyone. The living spaces are open and inviting, with natural light pouring in, creating a warm and inviting atmosphere. Located in the charming community of Woodway, this property combines the tranquility of suburban living with convenient access to shopping, dining, and excellent schools. Don't miss the opportunity to make this exquisite residence your own. Schedule a viewing today and experience the best of Woodway living!
Sold
Price Unknown
9901 Shawnee Trl, Woodway, TX 76712
4beds
2,020sqft
Single Family Residence
Built in 2008
10,776 Square Feet Lot
$442,200 Zestimate®
$--/sqft
$2,915 Estimated rent
Home value
$442,200
$420,000 - $464,000
$2,915/mo
Zestimate® history
Owner options
List your home for rent
$2,915/mo
Rent Zestimate®
Find your next renter with Zillow Rental Manager. Plus, with online applications, you can quickly screen prospective tenants – for free.
$2,915/mo
Rent Zestimate®
Refinance and save
Refinancing to a lower rate could help reduce your monthly payments and save thousands over the life of the loan.
Explore your selling options
Work with a Zillow partner agent
Leverage their expertise and Zillow's premium Showcase listings to get your home seen by more buyers.
Get startedList with your own agent
Get your home in front of millions of buyers by listing it on Zillow.
Learn how to do itSell it yourself
Take full control of how buyers see your home on Zillow by listing For Sale by Owner (FSBO).
List your homeWhat's special
Zillow last checked:
Listing updated:
Listed by:
Aaron Tucker 723890,
CENTURY 21 Judge Fite Company 214-920-9611
Bought with:
Non-Mls Member
NON MLS
Source: NTREIS,MLS#: 218444
Facts & features
Interior
Bedrooms & bathrooms
- Bedrooms: 4
- Bathrooms: 3
- Full bathrooms: 3
Heating
- Central, Electric
Cooling
- Central Air, Electric
Appliances
- Included: Electric Water Heater, Disposal, Microwave
Features
- High Speed Internet, Cable TV
- Flooring: Vinyl
- Number of fireplaces: 2
- Fireplace features: Wood Burning
Interior area
- Total interior livable area: 2,020 sqft
Property
Parking
- Total spaces: 2
- Parking features: Garage Faces Side
- Garage spaces: 2
Features
- Levels: One
- Stories: 1
- Patio & porch: Patio, Covered
- Exterior features: Fire Pit
- Has private pool: Yes
- Pool features: Gunite, In Ground, None, Private
- Fencing: Wood
Lot
- Size: 10,776 Square Feet
Details
- Parcel number: 340029
Construction
Type & style
- Home type: SingleFamily
- Property subtype: Single Family Residence
Materials
- Stone Veneer
- Foundation: Slab
- Roof: Composition
Condition
- Year built: 2008
Utilities & green energy
- Utilities for property: Sewer Available, Cable Available
Community & HOA
Community
- Subdivision: Renaissance
Location
- Region: Woodway
Financial & listing details
- Tax assessed value: $417,500
- Annual tax amount: $8,764
- Date on market: 3/19/2025
- Cumulative days on market: 5 days
- Listing terms: Cash,Conventional,FHA,VA Loan
Price history
| Date | Event | Price |
|---|---|---|
| 11/17/2023 | Sold | -- |
Source: NTREIS #218444 Report a problem | ||
| 11/2/2023 | Pending sale | $420,000$208/sqft |
Source:  WMLS #218444 Report a problem WMLS #218444 Report a problem | ||
| 10/30/2023 | Listed for sale | $420,000$208/sqft |
Source: WMLS #218444 Report a problem | ||
| 10/5/2023 | Pending sale | $420,000$208/sqft |
Source: WMLS #218444 Report a problem | ||
| 10/2/2023 | Listed for sale | $420,000+16.7%$208/sqft |
Source: WMLS #218444 Report a problem | ||
| 5/4/2021 | Sold | -- |
Source: Agent Provided Report a problem | ||
| 4/6/2021 | Pending sale | $359,900$178/sqft |
Source: WMLS #200410 Report a problem | ||
| 4/2/2021 | Listed for sale | $359,900+14.3%$178/sqft |
Source: WMLS #200410 Report a problem | ||
| 4/12/2019 | Sold | -- |
Source: Agent Provided Report a problem | ||
| 3/1/2019 | Pending sale | $315,000$156/sqft |
Source: Kelly, Realtors #187823 Report a problem | ||
| 2/23/2019 | Listed for sale | $315,000+16.7%$156/sqft |
Source: Kelly, Realtors #187823 Report a problem | ||
| 12/8/2015 | Listing removed | $269,900$134/sqft |
Source: RE/MAX CENTEX, REALTORS #162416 Report a problem | ||
| 10/7/2015 | Price change | $269,900-1.8%$134/sqft |
Source: RE/MAX CENTEX, REALTORS #162416 Report a problem | ||
| 9/23/2015 | Listed for sale | $274,900+12.2%$136/sqft |
Source: RE/MAX CENTEX, REALTORS #162416 Report a problem | ||
| 8/22/2011 | Sold | -- |
Source: Agent Provided Report a problem | ||
| 7/20/2011 | Price change | $244,900+6.5%$121/sqft |
Source: ReMax Affluent Realty #141384 Report a problem | ||
| 5/27/2011 | Price change | $230,000-6.1%$114/sqft |
Source: RE/MAX Affluent Realty #141384 Report a problem | ||
| 4/15/2011 | Listed for sale | $244,900$121/sqft |
Source: RE/MAX Affluent Realty #141384 Report a problem | ||
Public tax history
| Year | Property taxes | Tax assessment |
|---|---|---|
| 2025 | -- | $417,500 |
| 2024 | -- | $417,500 +2.5% |
| 2023 | $8,764 -1.4% | $407,160 +9.9% |
| 2022 | $8,888 +16.5% | $370,340 +21.7% |
| 2021 | $7,628 | $304,360 +2.3% |
| 2020 | -- | $297,490 +3.4% |
| 2019 | $6,190 | $287,640 +11.4% |
| 2018 | $6,190 +4.2% | $258,210 +4.7% |
| 2017 | $5,940 +68.8% | $246,530 +3.8% |
| 2016 | $3,519 | $237,500 +6.1% |
| 2015 | $3,519 | $223,810 -0.5% |
| 2014 | $3,519 | $224,990 +6.7% |
| 2012 | -- | $210,874 -1.4% |
| 2011 | -- | $213,959 +1.9% |
| 2010 | -- | $210,060 +3.9% |
| 2009 | -- | $202,141 +629.2% |
| 2008 | -- | $27,721 |
| 2007 | -- | $27,721 |
Find assessor info on the county website
Neighborhood: West Waco
Nearby homes
- $306,4003 bd2 ba1.6k sqft9905 Shawnee Trl, Woodway, TX 76712Off Market

- $343,4003 bd2 ba1.8k sqft9900 Palomino, Woodway, TX 76712Off Market

- $317,8004 bd2 ba1.7k sqft9909 Shawnee Trl, Woodway, TX 76712Off Market
- $308,0003 bd2 ba1.7k sqft2712 Riders Way, Woodway, TX 76712Off Market
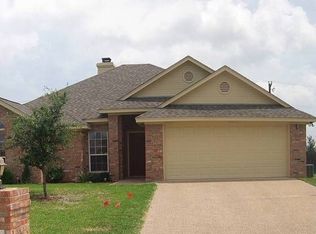
- $302,2003 bd2 ba1.6k sqft9904 Palomino, Woodway, TX 76712Off Market
- $319,1003 bd2 ba1.5k sqft2716 Riders Way, Woodway, TX 76712Off Market
- $308,0003 bd2 ba1.7k sqft9904 Shawnee Trl, Woodway, TX 76712Off Market
- $284,2003 bd2 ba1.5k sqft2708 Riders Way, Woodway, TX 76712Off Market
Nearby schools
GreatSchools rating
- 8/10Hewitt Elementary SchoolGrades: PK-5Distance: 0.2 mi
- 6/10Midway Middle SchoolGrades: 6-8Distance: 1 mi
- 8/10Midway High SchoolGrades: 9-12Distance: 1.4 mi
Schools provided by the listing agent
- Elementary: Hewitt
- District: Midway ISD
Source: NTREIS. This data may not be complete. We recommend contacting the local school district to confirm school assignments for this home.
- Texas
- McLennan County
- Woodway
- 76712
- West Waco
- 9901 Shawnee Trl
Nearby cities
Nearby neighborhoods
Nearby zip codes
Other Woodway Topics
