Absolutely immaculate 3 bedroom 2.5 bath Craftsman style home on a large corner lot in popular 1000 Oaks Subdivision! Main floor boasts great room with flex room, open kitchen/dining with island breakfast bar, solid surface countertops and walkout to back deck overlooking the private backyard. Large main level laundry plus powder room. All bedrooms upstairs including primary bedroom suite with tray ceiling, ensuite bath with double vanity, oversized shower and walk-in closet. Unfinished exposed lower level for future living space. Convenient location on Madison's far west side with easy access to shopping, dining, and Epic. Move-in ready!
Sold
$500,000
9901 Sweet Willow, Verona, WI 53593
3beds
1,815sqft
Single Family Residence
Built in 2019
8,276 Square Feet Lot
$523,600 Zestimate®
$275/sqft
$2,927 Estimated rent
Home value
$523,600
$497,000 - $550,000
$2,927/mo
Zestimate® history
Owner options
List your home for rent
$2,927/mo
Rent Zestimate®
Find your next renter with Zillow Rental Manager. Plus, with online applications, you can quickly screen prospective tenants – for free.
$2,927/mo
Rent Zestimate®
Refinance and save
$3,491/mo
Est. payment
Refinancing to a lower rate could help reduce your monthly payments and save thousands over the life of the loan.
$3,491/mo
Est. payment
Explore your selling options
Work with a Zillow partner agent
Leverage their expertise and Zillow's premium Showcase listings to get your home seen by more buyers.
Get startedList with your own agent
Get your home in front of millions of buyers by listing it on Zillow.
Learn how to do itSell it yourself
Take full control of how buyers see your home on Zillow by listing For Sale by Owner (FSBO).
List your homeWhat's special
Zillow last checked:
Listing updated:
Listed by:
Stuart Meland,
Madcityhomes.Com,
Caleb Payne,
Madcityhomes.Com
Bought with:
Matt G Roelli, 58525-90
EXP Realty, LLC
Source: SCWMLS,MLS#: 1977285
Facts & features
Interior
Bedrooms & bathrooms
- Bedrooms: 3
- Bathrooms: 3
- Full bathrooms: 2
- 1/2 bathrooms: 1
- Main level bathrooms: 1
Primary bedroom
- Level: Upper
- Area: 195
- Dimensions: 15 x 13
Bedroom 2
- Level: Upper
- Area: 130
- Dimensions: 13 x 10
Bedroom 3
- Level: Upper
- Area: 110
- Dimensions: 11 x 10
Kitchen
- Features: Breakfast Bar, Dishwasher, Disposal, Kitchen Island, Microwave, Range/Oven, Refrigerator
- Level: Main
- Area: 156
- Dimensions: 13 x 12
Living room
- Level: Main
- Area: 208
- Dimensions: 16 x 13
Heating
- Forced Air
Cooling
- Central Air
Appliances
- Included: Washer, Dryer, Water Softener Included
- Laundry: Main Level
Features
- Walk-In Closet(s), Great room, At Least 1 tub, Den/Office
- Basement: Full,Full Size Windows/Exposed,Sump Pump,Bath/Stubbed,Radon Mitigation System
- Number of fireplaces: 1
- Fireplace features: 1 fireplace, Electric
Interior area
- Total structure area: 1,815
- Total interior livable area: 1,815 sqft
- Finished area above ground: 1,815
Property
Parking
- Total spaces: 2
- Parking features: 2 car, Attached, Garage Door Opener
- Attached garage spaces: 2
- Has uncovered spaces: Yes
Features
- Levels: Two
- Stories: 2
- Patio & porch: Deck
Lot
- Size: 8,276 Square Feet
- Features: Corner Lot
Details
- Parcel number: 070828301245
- Zoning: RES
- Special conditions: Restrictions/Covenants
Construction
Type & style
- Home type: SingleFamily
- Architectural style: Contemporary,Prairie/Craftsman
- Property subtype: Single Family Residence
Materials
- Vinyl Siding
- Foundation: Poured concrete foundatn
Condition
- Year built: 2019
Utilities & green energy
- Sewer: Public Sewer
- Water: Public
- Utilities for property: Cable Available, Internet - Cable
Community & HOA
Community
- Subdivision: 1000 Oaks
HOA
- Has HOA: Yes
Location
- Region: Verona
Financial & listing details
- Price per square foot: $275/sqft
- Tax assessed value: $431,400
- Annual tax amount: $7,620
- Date on market: 6/5/2026
- Listing terms: Arms Length
- Inclusions: refrigerator, range, dishwasher, microwave, washer, dryer, sump pump, electric fireplace
- Exclusions: smart thermostat, projector screen in lower level
Price history
| Date | Event | Price |
|---|---|---|
| 7/22/2024 | Sold | $500,000+11.1%$275/sqft |
Source: SCWMLS #1977285 Report a problem | ||
| 12/30/2021 | Sold | $449,900+28.2%$248/sqft |
Source: SCWMLS #1924339 Report a problem | ||
| 3/11/2020 | Sold | $350,878$193/sqft |
Source: SCWMLS #1875897 Report a problem | ||
Public tax history
Tax history is unavailable.
Neighborhood: Cardinal Glenn
Nearby homes
- $17,700-- bd-- ba-- sqft9801 Sweet Willow Pass, Verona, WI 53719Off Market
- $600,8004 bd3 ba2.5k sqft732 Crimson Leaf, Verona, WI 53593Off Market

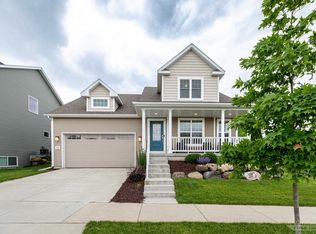
- $500,0003 bd3 ba1.6k sqft868 Sugar Maple Ln, Verona, WI 53593Sold
- $12,800-- bd-- ba-- sqft9805 Sweet Willow Pass, Verona, WI 53719Off Market
- $1,200-- sqft826 Sugar Maple Ln, Verona, WI 53719Off Market
- $461,9003 bd4 ba1.5k sqft904 Sugar Maple Ln, Verona, WI 53593Off Market
- $100-- sqft825 Sugar Maple Ln, Verona, WI 53719Off Market
- $12,500-- bd-- ba-- sqft9809 Sweet Willow Pass, Verona, WI 53719Off Market
Nearby schools
GreatSchools rating
- 7/10Olson Elementary SchoolGrades: PK-5Distance: 0.7 mi
- 5/10Toki Middle SchoolGrades: 6-8Distance: 4.3 mi
- 8/10Memorial High SchoolGrades: 9-12Distance: 3.1 mi
Schools provided by the listing agent
- Elementary: Olson
- Middle: Toki
- High: Memorial
- District: Madison
Source: SCWMLS. This data may not be complete. We recommend contacting the local school district to confirm school assignments for this home.
Get a cash offer in 3 minutes
Find out how much your home could sell for in as little as 3 minutes with a no-obligation cash offer.
Estimated market value
$523,600
Get a cash offer in 3 minutes
Find out how much your home could sell for in as little as 3 minutes with a no-obligation cash offer.
Estimated market value
$523,600
- Wisconsin
- Dane County
- Verona
- 53593
- Cardinal Glenn
- 9901 Sweet Willow
