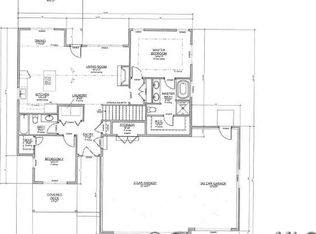
Meticulously built by Bailey & Sons Construction! One of our most popular floorplans, the Brant II boasts an open concept, luxury vinyl flooring, vaulted ceilings, granite countertops and a large master suite. Located just minutes from town.
Sold
Price Unknown
9901 Vera Ln, Cheyenne, WY 82009
3beds
3,142sqft
Rural Residential, Residential
Built in 2023
3.79 Acres Lot
$674,900 Zestimate®
$--/sqft
$3,221 Estimated rent
Home value
$674,900
$641,000 - $715,000
$3,221/mo
Zestimate® history
Owner options
List your home for rent
$3,221/mo
Rent Zestimate®
Find your next renter with Zillow Rental Manager. Plus, with online applications, you can quickly screen prospective tenants – for free.
$3,221/mo
Rent Zestimate®
Refinance and save
Refinancing to a lower rate could help reduce your monthly payments and save thousands over the life of the loan.
Explore your selling options
Work with a Zillow partner agent
Leverage their expertise and Zillow's premium Showcase listings to get your home seen by more buyers.
Get startedList with your own agent
Get your home in front of millions of buyers by listing it on Zillow.
Learn how to do itSell it yourself
Take full control of how buyers see your home on Zillow by listing For Sale by Owner (FSBO).
List your homeWhat's special
Zillow last checked:
Listing updated:
Listed by:
John Watkins 307-421-5516,
Coldwell Banker, The Property Exchange
Bought with:
John Watkins
Coldwell Banker, The Property Exchange
Source: Cheyenne BOR,MLS#: 91550
Facts & features
Interior
Bedrooms & bathrooms
- Bedrooms: 3
- Bathrooms: 2
- Full bathrooms: 1
- 3/4 bathrooms: 1
- Main level bathrooms: 2
Primary bedroom
- Level: Main
- Area: 225
- Dimensions: 15 x 15
Bedroom 2
- Level: Main
- Area: 120
- Dimensions: 10 x 12
Bedroom 3
- Level: Main
- Area: 120
- Dimensions: 10 x 12
Bathroom 1
- Features: Full
- Level: Main
Bathroom 2
- Features: 3/4
- Level: Main
Dining room
- Level: Main
- Area: 132
- Dimensions: 11 x 12
Kitchen
- Level: Main
- Area: 132
- Dimensions: 11 x 12
Basement
- Area: 1571
Heating
- Forced Air, Natural Gas
Cooling
- Central Air
Appliances
- Included: Dishwasher, Disposal, Microwave, Range, Refrigerator, Tankless Water Heater
- Laundry: Main Level
Features
- Great Room, Separate Dining, Vaulted Ceiling(s), Walk-In Closet(s), Main Floor Primary, Granite Counters
- Flooring: Luxury Vinyl
- Windows: ENERGY STAR Qualified Windows, Thermal Windows
- Has basement: Yes
- Number of fireplaces: 1
- Fireplace features: One, Gas
Interior area
- Total structure area: 3,142
- Total interior livable area: 3,142 sqft
- Finished area above ground: 1,571
Property
Parking
- Total spaces: 3
- Parking features: 3 Car Attached
- Attached garage spaces: 3
Accessibility
- Accessibility features: None
Features
- Patio & porch: Covered Patio, Porch
Lot
- Size: 3.79 Acres
- Dimensions: 165092
- Features: Pasture
Details
- Parcel number: 14652030300100
- Special conditions: Arms Length Sale
- Horses can be raised: Yes
Construction
Type & style
- Home type: SingleFamily
- Architectural style: Ranch
- Property subtype: Rural Residential, Residential
Materials
- Wood/Hardboard, Extra Insulation
- Foundation: Basement
- Roof: Composition/Asphalt
Condition
- New Construction
- New construction: Yes
- Year built: 2023
Details
- Builder name: Bailey & Sons Construction
Utilities & green energy
- Electric: High West Energy
- Gas: Black Hills Energy
- Sewer: Septic Tank
- Water: Well
Green energy
- Energy efficient items: Energy Star Appliances, Thermostat, High Effic. HVAC 95% +, High Effic.AC 14+SeerRat, Ceiling Fan
Community & HOA
Community
- Subdivision: Cherry Hills
HOA
- Services included: None
Location
- Region: Cheyenne
Financial & listing details
- Tax assessed value: $486,455
- Date on market: 10/11/2023
- Listing agreement: N
- Listing terms: Cash,Conventional,FHA,VA Loan
- Inclusions: Dishwasher, Disposal, Microwave, Range/Oven, Refrigerator
- Exclusions: N
Price history
| Date | Event | Price |
|---|---|---|
| 5/8/2024 | Sold | -- |
Source:  Cheyenne BOR #91550 Report a problem Cheyenne BOR #91550 Report a problem | ||
| 2/22/2024 | Pending sale | $629,900$200/sqft |
Source: Cheyenne BOR #91550 Report a problem | ||
| 10/11/2023 | Listed for sale | $629,900$200/sqft |
Source: Cheyenne BOR #91550 Report a problem | ||
Public tax history
| Year | Property taxes | Tax assessment |
|---|---|---|
| 2026 | -- | $46,214 +3.3% |
| 2025 | $3,063 +411.9% | $44,737 +402.6% |
| 2024 | $598 +2.3% | $8,902 |
| 2023 | $585 | $8,902 |
Find assessor info on the county website
Neighborhood: 82009
Nearby homes
- $--4 bd4 ba2.5k sqft9704 Vera Ln, Cheyenne, WY 82009Sold
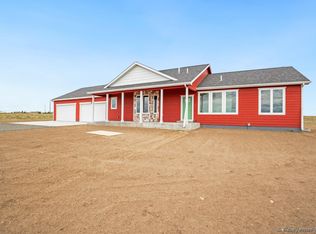
- $--3 bd2 ba3.3k sqft10112 Vera Ln, Cheyenne, WY 82009Sold
- $--40 acresUs Highway 30, Cheyenne, WY 82009Off Market
- $545,500-- bd3 ba1.5k sqft9906 Orchard Dr, Cheyenne, WY 82009Off Market
- $606,500-- bd2 ba1.5k sqft9610 Vera Ln, Cheyenne, WY 82009Off Market
- $555,700-- bd3 ba1.9k sqft10134 Orchard Dr, Cheyenne, WY 82009Off Market
- $645,8004 bd2 ba2.5k sqft4521 Reese Rd, Cheyenne, WY 82009Off Market
- $7,985-- bd1 ba938 sqft4519 Reese Rd, Cheyenne, WY 82009Off Market
Nearby schools
GreatSchools rating
- 6/10Saddle Ridge Elementary SchoolGrades: K-6Distance: 2 mi
- 4/10Carey Junior High SchoolGrades: 7-8Distance: 4.4 mi
- 4/10East High SchoolGrades: 9-12Distance: 4.6 mi
Sell for more on Zillow
Get a Zillow Showcase℠ listing at no additional cost and you could sell for .
$674,900
2% more
+$13,498
With Zillow Showcase(estimated)
$688,398
Sell for more on Zillow
Get a Zillow Showcase℠ listing at no additional cost and you could sell for .
$674,900
2% more
+$13,498
With Zillow Showcase(estimated)
$688,398
- Wyoming
- Laramie County
- Cheyenne
- 82009
- 9901 Vera Ln
