Skip main navigation
Sold for $488,625
  • $488,625

    9901 Volare Dr, Yukon, OK 73099

    4beds
    2,550sqft
    Single Family Residence
    Built in 2024
    0.67 Acres Lot
    $494,000 Zestimate®
    $192/sqft
    $2,826 Estimated rent

    Home value

    $494,000

    $459,000 - $529,000

    $2,826/mo

    Zestimate® history
    Loading
    Loading...

    Owner options

    List your home for rent

    $2,826/mo

    Rent Zestimate®

    Find your next renter with Zillow Rental Manager. Plus, with online applications, you can quickly screen prospective tenants – for free.

    Learn more

    $2,826/mo

    Rent Zestimate®

    Refinance and save

    $2,857/mo

    Est. payment

    Refinancing to a lower rate could help reduce your monthly payments and save thousands over the life of the loan.

    See today's rates

    $2,857/mo

    Est. payment

    Explore your selling options

    Work with a Zillow partner agent

    Leverage their expertise and Zillow's premium Showcase listings to get your home seen by more buyers.

    Get started

    List with your own agent

    Get your home in front of millions of buyers by listing it on Zillow.

    Learn how to do it

    Sell it yourself

    Take full control of how buyers see your home on Zillow by listing For Sale by Owner (FSBO).

    List your home

    What's special

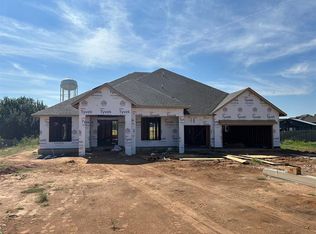
    This home welcomes you right from the start with its expansive covered front porch, perfect for relaxing. Additionally, it features a generously sized covered back patio, ideal for outdoor gatherings. Inside, the main areas are adorned with stunning wood look tile running throughout this expansive home. The gourmet kitchen is a chef's delight, boasting floor-to-ceiling custom cabinets, under-cabinet lighting, stainless steel Samsung built-in appliances, a vented decorative hood, a large island, and ample storage space. A magnificent wood and stone fireplace graces the living room, adding warmth and character. Beyond double barn doors lies a spacious second living area, offering flexibility and privacy. The primary bedroom is generously proportioned and opens to a beautiful en suite bathroom featuring a large freestanding soaker tub, a spacious enclosed tiled walk-in shower, a water closet, and a huge walk-in closet with seasonal storage. All three spare bedrooms are equally spacious, ensuring comfort and versatility. This neighborhood supports outbuildings, allowing you to customize your space to suit your needs. Complete with a large side-entry three-car garage, this home offers both style and practicality.

    Zillow last checked:

    Listing updated:

    Listed by:

    John Burris 405-229-7504,

    Central Oklahoma Real Estate

    Bought with:

    John Burris, 173356

    Central Oklahoma Real Estate

    Source: MLSOK/OKCMAR as distributed by MLS GRID,MLS#: 1123393MLS Logo

    Facts & features

    Interior

    Bedrooms & bathrooms
    • Bedrooms: 4
    • Bathrooms: 3
    • Full bathrooms: 2
    • 1/2 bathrooms: 1
    Heating
    • Central
    Cooling
    • Has cooling: Yes
    Appliances
    • Included: Dishwasher, Disposal, Microwave, Built-In Gas Oven, Built-In Gas Range
    Features
    • Flooring: Carpet, Tile
    • Windows: Double Pane, Low-Emissivity Windows
    • Number of fireplaces: 1
    • Fireplace features: Gas Log
    Interior area
    • Total structure area: 2,550
    • Total interior livable area: 2,550 sqft

    Property

    Parking
    • Total spaces: 3
    • Parking features: Garage
    • Garage spaces: 3
    Features
    • Levels: One
    • Stories: 1
    • Patio & porch: Patio, Porch
    Lot
    • Size: 0.67 Acres
    • Features: Interior Lot
    Details
    • Parcel number: 9901NONEVolare73099
    • Special conditions: Owner Associate

    Construction

    Type & style
    • Home type: SingleFamily
    • Architectural style: Other,Traditional
    • Property subtype: Single Family Residence
    Materials
    • Brick & Frame
    • Foundation: Slab
    • Roof: Composition
    Condition
    • Year built: 2024
    Details
    • Builder name: Home Creations
    • Warranty included: Yes

    Community & neighborhood

    Location
    • Region: Yukon

    HOA & financial

    HOA
    • Has HOA: Yes
    • HOA fee: $400 annually
    • Services included: Greenbelt

    Price history

    DateEventPrice
    2/6/2025Sold$488,625$192/sqft
    Source: MLSOK/OKCMAR as distributed by MLS GRID #1123393 Report a problem
    7/22/2024Pending sale$488,625$192/sqft
    Source: MLSOK/OKCMAR as distributed by MLS GRID #1123393 Report a problem
    7/1/2024Listed for sale$488,625+514.6%$192/sqft
    Source: MLSOK/OKCMAR as distributed by MLS GRID #1123393 Report a problem
    9/29/2017Listing removed$79,500$31/sqft
    Source: Richard Jennings Real Estate #785043 Report a problem
    8/4/2017Listed for sale$79,500$31/sqft
    Source: Richard Jennings Real Estate #785043 Report a problem

    Public tax history

    YearProperty taxesTax assessment
    2025$119 $988
    2024$119 $988
    2023$119 -0.8%$988
    2022$120 +0.8%$988
    2021$119 +0.8%$988
    2020$118 $988
    2019$118 $988
    2018$118 $988
    2017$118 $988
    2016-- $988
    2015-- $988

    Find assessor info on the county website

    Neighborhood: 73099

    Nearby schools

    GreatSchools rating
    Schools provided by the listing agent
    • Elementary: Surrey Hills ES
    • Middle: Yukon MS
    • High: Yukon HS

    Source: MLSOK/OKCMAR as distributed by MLS GRID. This data may not be complete. We recommend contacting the local school district to confirm school assignments for this home.

    Get a cash offer in 3 minutes
    Find out how much your home could sell for in as little as 3 minutes with a no-obligation cash offer.
    Estimated market value
    $494,000
    Get a cash offer in 3 minutes
    Find out how much your home could sell for in as little as 3 minutes with a no-obligation cash offer.
    Estimated market value
    $494,000