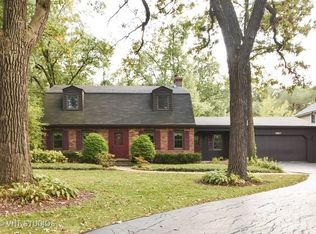
Step into a world of timeless elegance with this captivating custom-built residence, exuding the enchanting ambiance of an Old-World estate. Nestled in the highly sought-after Rustling Oak neighborhood of Old Orland, this remarkable Mid Century Modern masterpiece redefines the concept of privacy and luxurious living. Sitting gracefully on a vast 2.17-acre wooded lot, the home is a true gem, surrounded by the natural beauty of mature trees and adjacent to one of Orland's largest parks. An immense, secluded backyard beckons, offering a haven of serenity and a private wooded path that meanders through the lush surroundings, inviting tranquil walks and quiet contemplation. Convenience meets charm, as this splendid residence is just a leisurely stroll away from both excellent schools and the train station, ensuring that all of life's necessities are within easy reach. This cherished dwelling has been lovingly maintained by the same dedicated owners for an impressive 27 years, and it is now poised to create new, unforgettable memories for its fortunate new residents. The professionally landscaped grounds boast exquisite gardens, setting the stage for a lifetime of beauty and tranquility. Additionally, the property comes with a lifetime warranty gutter system, ensuring long-lasting quality and protection. In summary, this is an extraordinary opportunity to own a truly unique and charming Mid Century Modern home in an Old-World setting, where privacy, elegance, and convenience harmonize to create a lifestyle of unparalleled splendor.
Closed
$635,000
9901 W 145th Pl, Orland Park, IL 60462
5beds
4,382sqft
Single Family Residence
Built in 1954
2.17 Acres Lot
$1,031,500 Zestimate®
$145/sqft
$4,411 Estimated rent
Home value
$1,031,500
$856,000 - $1.24M
$4,411/mo
Zestimate® history
Owner options
List your home for rent
$4,411/mo
Rent Zestimate®
Find your next renter with Zillow Rental Manager. Plus, with online applications, you can quickly screen prospective tenants – for free.
$4,411/mo
Rent Zestimate®
Refinance and save
$4,481/mo
Est. payment
Refinancing to a lower rate could help reduce your monthly payments and save thousands over the life of the loan.
$4,481/mo
Est. payment
Explore your selling options
Work with a Zillow partner agent
Leverage their expertise and Zillow's premium Showcase listings to get your home seen by more buyers.
Get startedList with your own agent
Get your home in front of millions of buyers by listing it on Zillow.
Learn how to do itSell it yourself
Take full control of how buyers see your home on Zillow by listing For Sale by Owner (FSBO).
List your homeWhat's special
Zillow last checked:
Listing updated:
Listed by:
Michael Bochenek 708-522-5266,
RE/MAX 1st Service
Bought with:
Steven Loerop
Village Realty, Inc.
Source: MRED as distributed by MLS GRID,MLS#: 11924144
Facts & features
Interior
Bedrooms & bathrooms
- Bedrooms: 5
- Bathrooms: 5
- Full bathrooms: 4
- 1/2 bathrooms: 1
Rooms
- Room types: Bedroom 5, Loft, Office, Sun Room, Recreation Room, Maid Room, Other Room
Primary bedroom
- Features: Flooring (Carpet), Window Treatments (All), Bathroom (Full, Double Sink, Whirlpool & Sep Shwr)
- Level: Main
- Area: 330 Square Feet
- Dimensions: 22X15
Bedroom 2
- Features: Flooring (Carpet), Window Treatments (All)
- Level: Second
- Area: 165 Square Feet
- Dimensions: 11X15
Bedroom 3
- Features: Flooring (Carpet), Window Treatments (All)
- Level: Second
- Area: 143 Square Feet
- Dimensions: 11X13
Bedroom 4
- Features: Flooring (Carpet), Window Treatments (All)
- Level: Second
- Area: 195 Square Feet
- Dimensions: 15X13
Bedroom 5
- Features: Flooring (Carpet), Window Treatments (All)
- Level: Second
- Area: 143 Square Feet
- Dimensions: 11X13
Dining room
- Features: Flooring (Ceramic Tile)
- Level: Main
- Area: 300 Square Feet
- Dimensions: 20X15
Family room
- Features: Flooring (Carpet), Window Treatments (All)
- Level: Main
- Area: 651 Square Feet
- Dimensions: 21X31
Kitchen
- Features: Kitchen (Island, Custom Cabinetry, SolidSurfaceCounter), Flooring (Ceramic Tile), Window Treatments (All)
- Level: Main
- Area: 255 Square Feet
- Dimensions: 17X15
Laundry
- Features: Flooring (Ceramic Tile), Window Treatments (All)
- Level: Main
- Area: 144 Square Feet
- Dimensions: 16X9
Living room
- Features: Flooring (Hardwood), Window Treatments (All)
- Level: Main
- Area: 437 Square Feet
- Dimensions: 23X19
Loft
- Features: Flooring (Hardwood), Window Treatments (All)
- Level: Second
- Area: 100 Square Feet
- Dimensions: 10X10
Other
- Features: Flooring (Carpet), Window Treatments (All)
- Level: Main
- Area: 220 Square Feet
- Dimensions: 22X10
Office
- Features: Flooring (Carpet), Window Treatments (All)
- Level: Main
- Area: 121 Square Feet
- Dimensions: 11X11
Other
- Features: Flooring (Other), Window Treatments (All)
- Level: Main
- Area: 280 Square Feet
- Dimensions: 35X08
Other
- Features: Flooring (Carpet), Window Treatments (All)
- Level: Second
- Area: 1000 Square Feet
- Dimensions: 50X20
Sun room
- Features: Flooring (Other), Window Treatments (All)
- Level: Main
- Area: 280 Square Feet
- Dimensions: 20X14
Heating
- Natural Gas, Forced Air, Sep Heating Systems - 2+, Indv Controls, Zoned
Cooling
- Central Air
Appliances
- Included: Double Oven, Microwave, Dishwasher, Refrigerator, High End Refrigerator, Washer, Dryer, Multiple Water Heaters, Gas Water Heater
- Laundry: Main Level, Gas Dryer Hookup, In Unit, Sink
Features
- Cathedral Ceiling(s), Walk-In Closet(s)
- Flooring: Hardwood
- Windows: Screens, Skylight(s)
- Basement: Crawl Space,None
- Attic: Unfinished
- Number of fireplaces: 1
- Fireplace features: Wood Burning, Living Room
Interior area
- Total structure area: 0
- Total interior livable area: 4,382 sqft
Property
Parking
- Total spaces: 5
- Parking features: Asphalt, Garage Door Opener, Heated Garage, Garage, On Site, Garage Owned, Detached
- Garage spaces: 5
- Has uncovered spaces: Yes
Accessibility
- Accessibility features: No Disability Access
Features
- Stories: 2
- Patio & porch: Roof Deck, Deck, Patio, Porch
- Has view: Yes
Lot
- Size: 2.17 Acres
- Dimensions: 312X301
- Features: Landscaped, Wooded, Mature Trees, Views
Details
- Additional structures: Shed(s)
- Parcel number: 27092180230000
- Special conditions: None
- Other equipment: Ceiling Fan(s), Sump Pump
Construction
Type & style
- Home type: SingleFamily
- Architectural style: English
- Property subtype: Single Family Residence
Materials
- Brick, Cedar
- Foundation: Concrete Perimeter
- Roof: Asphalt
Condition
- New construction: No
- Year built: 1954
Details
- Builder model: CUSTOM ESTATE
Utilities & green energy
- Electric: Circuit Breakers
- Sewer: Public Sewer
- Water: Lake Michigan
Community & HOA
Community
- Features: Curbs, Street Lights, Street Paved
- Security: Carbon Monoxide Detector(s)
HOA
- Services included: None
Location
- Region: Orland Park
Financial & listing details
- Price per square foot: $145/sqft
- Annual tax amount: $15,356
- Date on market: 11/7/2023
- Listing terms: Conventional
- Ownership: Fee Simple
Price history
| Date | Event | Price |
|---|---|---|
| 12/20/2023 | Sold | $635,000-9.3%$145/sqft |
Source:  MRED as distributed by MLS GRID #11924144 Report a problem MRED as distributed by MLS GRID #11924144 Report a problem | ||
| 11/26/2023 | Contingent | $699,900$160/sqft |
Source: MRED as distributed by MLS GRID #11924144 Report a problem | ||
| 11/7/2023 | Listed for sale | $699,900$160/sqft |
Source: MRED as distributed by MLS GRID #11924144 Report a problem | ||
Public tax history
Tax history is unavailable.
Neighborhood: 60462
Nearby homes
- $635,0006 bd3 ba4.3k sqft9901 145th Pl, Orland Park, IL 60462Sold
- $552,5003 bd4 ba2.3k sqft9907 W 145th Pl, Orland Park, IL 60462Off Market
- $582,9003 bd4 ba2.3k sqft9907 145th Pl, Orland Park, IL 60462Off Market

- $695,2005 bd2 ba3.9k sqft9887 145th Pl, Orland Park, IL 60462Off Market
- $477,0004 bd2 ba1.6k sqft9886 145th Pl, Orland Park, IL 60462Off Market
- $625,5004 bd3 ba2k sqft9876 145th Pl, Orland Park, IL 60462Off Market
- $445,7004 bd3 ba1.6k sqft9886 W 145th Pl, Orland Park, IL 60462Off Market
- $585,5004 bd2 ba2.6k sqft9911 145th Pl, Orland Park, IL 60462Off Market
Nearby schools
GreatSchools rating
- 9/10High Point Elementary SchoolGrades: 3-5Distance: 0.3 mi
- 6/10Orland Jr High SchoolGrades: 6-8Distance: 0.4 mi
- 10/10Carl Sandburg High SchoolGrades: 9-12Distance: 1.8 mi
Schools provided by the listing agent
- High: Carl Sandburg High School
- District: 135
Source: MRED as distributed by MLS GRID. This data may not be complete. We recommend contacting the local school district to confirm school assignments for this home.
Get a cash offer in 3 minutes
Find out how much your home could sell for in as little as 3 minutes with a no-obligation cash offer.
Estimated market value
$1,031,500
Get a cash offer in 3 minutes
Find out how much your home could sell for in as little as 3 minutes with a no-obligation cash offer.
Estimated market value
$1,031,500
- Illinois
- Cook County
- Orland Park
- 60462
- 9901 W 145th Pl
Nearby cities
Nearby neighborhoods
Nearby zip codes
Other Orland Park Topics
