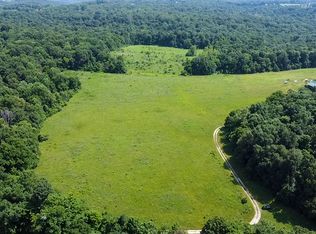
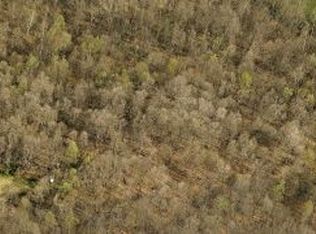
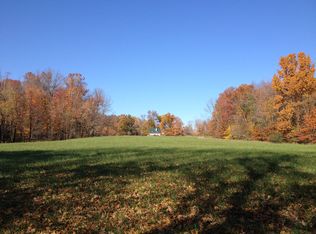
Escape to the beauty and privacy of this remarkable 32-acre property, offering a picturesque blend of open pasture, mature woods, and peaceful countryside. Accessed via a long private gravel easement, the property provides a secluded setting that feels miles away while still being within convenient reach of Bloomington amenities. Ideal for a hobby farm, horses, hunting, recreation, or your future dream home, the property features two large pole barns (38' x 24' and 44' x 40') offering excellent space for equipment, livestock, workshops, or storage. Expansive fields, wooded acreage, and abundant wildlife make this an exceptional property with endless possibilities. The existing home offers a spacious floor plan with a walkout basement, covered porch, and rustic charm. The home is in need of significant repairs and is being sold as-is, making it an excellent opportunity for investors, renovators, or buyers who want to build new while taking advantage of the outstanding setting. Whether you're looking for a private country retreat, a working farm, or an incredible homesite, the true value of this property is the land, privacy, and potential.
Active under contract
$349,900
9901 W Thacker Rd, Bloomington, IN 47403
3beds
2,400sqft
Single Family Residence
Built in 2002
32.08 Acres Lot
$345,700 Zestimate®
$--/sqft
$-- HOA
What's special
Covered porchWooded acreageAbundant wildlifeSpacious floor planWalkout basementRustic charmExpansive fields
- 20 days
- 2,191
- 145
Likely to sell faster than
Zillow last checked:
Listing updated:
Listed by:
Brian Sample Cell:812-327-8273,
RE/MAX Acclaimed Properties
Source: IRMLS,MLS#: 202634592
Facts & features
Interior
Bedrooms & bathrooms
- Bedrooms: 3
- Bathrooms: 3
- Full bathrooms: 3
- Main level bedrooms: 3
Bedroom 1
- Level: Main
Bedroom 2
- Level: Main
Family room
- Level: Lower
- Area: 448
- Dimensions: 28 x 16
Kitchen
- Level: Main
- Area: 272
- Dimensions: 17 x 16
Living room
- Level: Main
- Area: 132
- Dimensions: 12 x 11
Office
- Level: Lower
- Area: 180
- Dimensions: 15 x 12
Heating
- Forced Air
Cooling
- Central Air
Appliances
- Included: Dishwasher, Refrigerator, Gas Cooktop, Exhaust Fan, Oven-Built-In, Electric Water Heater
Features
- Vaulted Ceiling(s), Walk-In Closet(s), Eat-in Kitchen, Kitchen Island, Open Floorplan
- Flooring: Vinyl, Other
- Basement: Full,Walk-Out Access,Finished,Concrete
- Has fireplace: No
- Fireplace features: Family Room, Wood Burning Stove
Interior area
- Total structure area: 2,400
- Total interior livable area: 2,400 sqft
- Finished area above ground: 1,200
- Finished area below ground: 1,200
Video & virtual tour
Property
Parking
- Parking features: Gravel
- Has uncovered spaces: Yes
Features
- Levels: One
- Stories: 1
- Patio & porch: Porch Covered
- Exterior features: Workshop
- Fencing: None
Lot
- Size: 32.08 Acres
- Features: 15+, Pasture, Rural
Details
- Additional structures: Pole/Post Building
- Parcel number: 531031201003.000007
Construction
Type & style
- Home type: SingleFamily
- Architectural style: Cabin/Cottage
- Property subtype: Single Family Residence
Materials
- Log
- Roof: Metal
Condition
- New construction: No
- Year built: 2002
Utilities & green energy
- Sewer: Septic Tank
- Water: Well
Community & HOA
Community
- Features: None
- Subdivision: Southwest Monroe County
Location
- Region: Bloomington
Financial & listing details
- Tax assessed value: $235,300
- Annual tax amount: $1,733
- Date on market: 8/24/2026
- Listing terms: Cash,Conventional
Estimated market value
$345,700
$328,000 - $363,000
$2,320/mo
Price history
| Date | Event | Price |
|---|---|---|
| 8/24/2026 | Listed for sale | $349,900 |
Source:  IRMLS #202634592 Report a problem IRMLS #202634592 Report a problem | ||
Public tax history
| Year | Property taxes | Tax assessment |
|---|---|---|
| 2025 | $1,851 -0.7% | $235,300 -3.1% |
| 2024 | $1,863 -1.1% | $242,900 +7.1% |
| 2023 | $1,884 +10.3% | $226,900 +2.8% |
| 2022 | $1,707 -5% | $220,800 +8.7% |
| 2021 | $1,797 +46.9% | $203,200 -0.2% |
| 2020 | $1,223 -2.3% | $203,600 +19.3% |
| 2019 | $1,252 +13.8% | $170,700 +1.7% |
| 2018 | $1,100 +8% | $167,800 +6.5% |
| 2017 | $1,019 | $157,600 +1% |
| 2016 | $1,019 -2.6% | $156,100 +1% |
| 2014 | $1,046 +5.1% | $154,600 +2.5% |
| 2013 | $996 +5.2% | $150,800 +1.1% |
| 2012 | $947 +33.4% | $149,200 +14.4% |
| 2011 | $709 +3% | $130,400 +2% |
| 2010 | $688 +8.1% | $127,800 -0.8% |
| 2009 | $637 +3.3% | $128,800 +5.3% |
| 2007 | $616 | $122,300 +7.1% |
| 2006 | -- | $114,200 +15.4% |
| 2005 | -- | $99,000 |
Find assessor info on the county website
Monthly payment
Est. payment
Payment breakdown
Explore the cost of this home by adjusting the details. Changes won't be saved.Climate risks
Neighborhood: 47403
Nearby schools
Schools provided by the listing agent
- Elementary: Lakeview
- Middle: Jackson Creek
- High: Bloomington South
- District: Monroe County Community School Corp.
Source: IRMLS. This data may not be complete. We recommend contacting the local school district to confirm school assignments for this home.
Similar homes
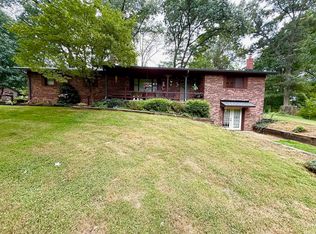
- $339,0004 bd2 ba2.7k sqft3941 S Owensburg Rd, Springville, IN 47462For Sale
 MLS ID #202637794, Amanda Childers, Hawkins & Root Real Estate. IRMLS
 - $385,0003 bd3 ba2.2k sqft8803 S Rockport Rd, Springville, IN 47462For Sale
 MLS ID #202637812, Kimberly Price, Brawley Real Estate. IRMLS
 - $324,9003 bd2 ba1.3k sqft8767 S Ketcham Rd, Bloomington, IN 47403For Sale
 MLS ID #202634539, Amanda Childers, Hawkins & Root Real Estate. IRMLS
 - $365,0004 bd2 ba2.1k sqft12689 E Burnett Ln, Springville, IN 47462For Sale
 MLS ID #202623023, Linda Dzierba, Dzierba Real Estate Services. IRMLS
