Skip main navigation
Closed
  • $279,000

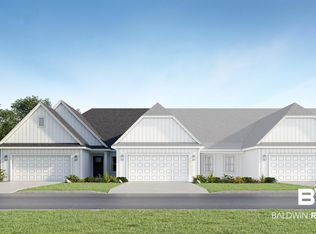
    9901 Weller Cv, Foley, AL 36535

    3beds
    1,693sqft
    Single Family Residence
    Built in 2024
    -- sqft lot
    $281,400 Zestimate®
    $165/sqft
    $2,057 Estimated rent

    Home value

    $281,400

    $265,000 - $298,000

    $2,057/mo

    Zestimate® history
    Loading
    Loading...

    Owner options

    List your home for rent

    $2,057/mo

    Rent Zestimate®

    Find your next renter with Zillow Rental Manager. Plus, with online applications, you can quickly screen prospective tenants – for free.

    Learn more

    $2,057/mo

    Rent Zestimate®

    Refinance and save

    $1,754/mo

    Est. payment

    Refinancing to a lower rate could help reduce your monthly payments and save thousands over the life of the loan.

    See today's rates

    $1,754/mo

    Est. payment

    Explore your selling options

    Work with a Zillow partner agent

    Leverage their expertise and Zillow's premium Showcase listings to get your home seen by more buyers.

    Get started

    List with your own agent

    Get your home in front of millions of buyers by listing it on Zillow.

    Learn how to do it

    Sell it yourself

    Take full control of how buyers see your home on Zillow by listing For Sale by Owner (FSBO).

    List your home

    What's special

    Fully fenced backyardPrimary suiteDining areaLarge walk-in closetOpen-concept layoutQuartz countertopsSpa-style bathroom
    Discover your dream home in the heart of Foley, Alabama! This stunning Carlisle floor plan, built by Lennar in 2024, offers modern living with a touch of elegance. Featuring 3 spacious bedrooms and 2 baths within 1,693 square feet of bright, airy space, this home is a must see! As you enter, you're welcomed by an open-concept layout that seamlessly connects the well-appointed kitchen, dining area, and Great Room, enhanced by natural light and tasteful design. The kitchen boasts quartz countertops, white cabinets, and a convenient walk-in pantry. Enjoy the tranquility of your primary suite, complete with a large walk-in closet and a spa-style bathroom, while the two additional bedrooms are perfect for guests or a growing family. Step outside to your screened porch, perfect for morning coffee or evening relaxation, and enjoy the fully fenced backyard, providing privacy and space for outdoor activities. Additional upgrades include plantation shutters and enhanced landscaping, all maintained by the HOA. Located just 10 miles from the beautiful beaches, this home offers both convenience and a serene lifestyle. Don’t miss the opportunity to make this like-new home yours! Buyer to verify all information during due diligence.

    Zillow last checked:

    Listing updated:

    Listed by:

    Brittany Brown PHONE:251-616-0724,

    BELLATOR REAL ESTATE LLC GULF SHORES

    Bought with:

    The Kevin Corcoran Team

    RE/MAX of Gulf Shores

    Source: Baldwin Realtors,MLS#: 381707MLS Logo

    Facts & features

    Interior

    Bedrooms & bathrooms
    • Bedrooms: 3
    • Bathrooms: 2
    • Full bathrooms: 2
    Cooling
    • Heat Pump
    Appliances
    • Included: Disposal, Microwave, Dishwasher
    Features
    • Ceiling Fan(s)
    • Flooring: Carpet, Engineered Vinyl Plank
    • Windows: Window Treatments
    • Has fireplace: No
    Interior area
    • Total interior livable area: 1,693 sqft

    Property

    Parking
    • Parking features: Double Garage
    • Has garage: Yes
    Features
    • Stories: 1
    • Patio & porch: Patio, Covered Patio, Porch Screened
    • Fencing: Fenced
    • Has view: Yes
    • View description: None/Not Applicable
    • Waterfront features: No Waterfront
    Lot
    • Features: Level, Corner Lot, Subdivision
    Details
    • Parcel number: 056103080000001.054
    • Special conditions: None

    Construction

    Type & style
    • Home type: SingleFamily
    • Architectural style: Townhouse
    • Property subtype: Single Family Residence
    Materials
    • Roof: Composition Shingle
    Condition
    • Year built: 2024

    Utilities & green energy

    • Utilities for property: Baldwin EMC, Riviera Utilities

    Community & HOA

    Community
    • Features: Landscaping
    • Security: Carbon Monoxide Detector(s), Smoke Detector(s)
    • Subdivision: Aberdeen Place
    HOA
    • Has HOA: Yes
    • Services included: Association Management
    • HOA fee: $150 monthly
    • HOA phone: 251-901-1342
    Location
    • Region: Foley

    Financial & listing details

    • Price per square foot: $165/sqft
    • Date on market: 7/3/2025
    • Ownership type: Whole Full

    Price history

    DateEventPrice
    9/12/2025Sold$279,000-3.5%$165/sqft
    Source: Baldwin Realtors #381707 Report a problem
    8/22/2025Pending sale$289,000$171/sqft
    Source: Baldwin Realtors #381707 Report a problem
    7/4/2025Listed for sale$289,000+9.1%$171/sqft
    Source: Baldwin Realtors #381707 Report a problem
    8/27/2024Sold$264,990$157/sqft
    Source: Baldwin Realtors #364994 Report a problem
    7/12/2024Pending sale$264,990$157/sqft
    Source: Baldwin Realtors #364994 Report a problem

    Public tax history

    Tax history is unavailable.

    Neighborhood: 36535

    Nearby schools

    GreatSchools rating
    Schools provided by the listing agent
    • Elementary: Foley Elementary
    • Middle: Foley Middle
    • High: Foley High

    Source: Baldwin Realtors. This data may not be complete. We recommend contacting the local school district to confirm school assignments for this home.

    Get a cash offer in 3 minutes
    Find out how much your home could sell for in as little as 3 minutes with a no-obligation cash offer.
    Estimated market value
    $281,400
    Get a cash offer in 3 minutes
    Find out how much your home could sell for in as little as 3 minutes with a no-obligation cash offer.
    Estimated market value
    $281,400