Fabulous Affton ranch has it all! If it's a large lot you're looking for, then you'll love the space that the corner lot offers including a fully fenced back yard with equipment shed, huge side yard, and mature trees. If it's a combination of interior functionality and updates, this one is it! Restored wood floors leads you throughout the main level where you'll find an open floorplan from the great room, into the dining room, and ultimately into the kitchen which boasts plenty of quartz counter space, white shaker cabinets, stainless appliances, white subway tile, recessed lighting & pantry. Two secondary bedrooms and an updated hall bath give way to a comfortably sized primary bedroom with dual closets. Rounding out the main level is a mud room-- not often seen in a home in the area-- just awaiting the addition of a creative cubbie/locker system. The finished lower level nearly doubles the home's square footage and includes a rec room with non-functioning brick-facade fireplace, wet bar, office, bonus room which easily could be a play room, sleeping area or additional office; plenty of storage and full bathroom! Completing this beauty is 1 car garage, backyard paver patio and a 2-car parking pad!
Closed
Listed by: Keller Williams Realty St. Louis • Nathan Pfitzer • Contact: 314-440-6954
Bought with: Compass Realty Group
Price Unknown
9901 Wil Bes Dr, Saint Louis, MO 63123
3beds
2,100sqft
Single Family Residence
Built in 1959
10,367 Square Feet Lot
$324,500 Zestimate®
$--/sqft
$2,201 Estimated rent
Home value
$324,500
$308,000 - $341,000
$2,201/mo
Zestimate® history
Owner options
List your home for rent
$2,201/mo
Rent Zestimate®
Find your next renter with Zillow Rental Manager. Plus, with online applications, you can quickly screen prospective tenants – for free.
$2,201/mo
Rent Zestimate®
Refinance and save
Refinancing to a lower rate could help reduce your monthly payments and save thousands over the life of the loan.
Explore your selling options
Work with a Zillow partner agent
Leverage their expertise and Zillow's premium Showcase listings to get your home seen by more buyers.
Get startedList with your own agent
Get your home in front of millions of buyers by listing it on Zillow.
Learn how to do itSell it yourself
Take full control of how buyers see your home on Zillow by listing For Sale by Owner (FSBO).
List your homeWhat's special
Updated hall bathHuge side yardEquipment shedWhite shaker cabinetsPlenty of storageRec roomRestored wood floors
Zillow last checked:
Listing updated:
Listed by:
Nathan Pfitzer 314-440-6954,
Keller Williams Realty St. Louis
Bought with:
Katie Dooley Curran, 1999111578
Compass Realty Group
Source: MARIS,MLS#: 26007417 Originating MLS: St. Louis Association of REALTORS
Originating MLS: St. Louis Association of REALTORSFacts & features
Interior
Bedrooms & bathrooms
- Bedrooms: 3
- Bathrooms: 2
- Full bathrooms: 2
- Main level bathrooms: 1
- Main level bedrooms: 3
Primary bedroom
- Features: Floor Covering: Wood
- Level: Main
Bedroom
- Features: Floor Covering: Wood
- Level: Main
Bedroom
- Features: Floor Covering: Wood
- Level: Main
Bonus room
- Features: Floor Covering: Luxury Vinyl Plank
- Level: Lower
Dining room
- Features: Floor Covering: Wood
- Level: Main
Family room
- Features: Floor Covering: Wood
- Level: Main
Kitchen
- Features: Floor Covering: Ceramic Tile
- Level: Main
Office
- Features: Floor Covering: Luxury Vinyl Plank
- Level: Lower
Recreation room
- Features: Floor Covering: Luxury Vinyl Plank
- Level: Lower
Heating
- Forced Air, Natural Gas
Cooling
- Ceiling Fan(s), Central Air
Features
- Flooring: Ceramic Tile, Hardwood, Luxury Vinyl
- Windows: Double Pane Windows, Insulated Windows, Window Treatments
- Basement: Concrete,Partially Finished,Sleeping Area,Storage Space
- Number of fireplaces: 1
- Fireplace features: Basement
Interior area
- Total structure area: 2,100
- Total interior livable area: 2,100 sqft
- Finished area above ground: 1,107
- Finished area below ground: 1,000
Property
Parking
- Total spaces: 1
- Parking features: Driveway, Garage, Garage Door Opener, Off Street
- Attached garage spaces: 1
- Has uncovered spaces: Yes
Features
- Levels: One
- Patio & porch: Front Porch, Patio
- Fencing: Chain Link
Lot
- Size: 10,367 Square Feet
- Features: Corner Lot
Details
- Additional structures: Equipment Shed
- Parcel number: 26J110146
- Special conditions: Standard
Construction
Type & style
- Home type: SingleFamily
- Architectural style: Traditional
- Property subtype: Single Family Residence
Materials
- Aluminum Siding, Brick Veneer
- Foundation: Concrete Perimeter
- Roof: Architectural Shingle
Condition
- Updated/Remodeled
- New construction: No
- Year built: 1959
Utilities & green energy
- Electric: Ameren
- Sewer: Public Sewer
- Water: Public
- Utilities for property: Cable Available
Community & HOA
Community
- Features: Street Lights
- Subdivision: Saxon Manor 1
HOA
- Has HOA: No
Location
- Region: Saint Louis
Financial & listing details
- Tax assessed value: $267,800
- Annual tax amount: $3,512
- Date on market: 2/19/2026
- Cumulative days on market: 4 days
- Listing terms: Cash,Conventional,FHA,VA Loan
- Ownership: Private
Price history
| Date | Event | Price |
|---|---|---|
| 3/26/2026 | Sold | -- |
Source:  MARIS #26007417 Report a problem MARIS #26007417 Report a problem | ||
| 2/24/2026 | Pending sale | $260,000$124/sqft |
Source: MARIS #26007417 Report a problem | ||
| 2/19/2026 | Listed for sale | $260,000+36.9%$124/sqft |
Source: MARIS #26007417 Report a problem | ||
| 5/11/2017 | Sold | -- |
Source: MARIS #17025994 Report a problem | ||
| 4/2/2017 | Pending sale | $189,900$90/sqft |
Source: Advantes Realty #17025994 Report a problem | ||
| 4/1/2017 | Listed for sale | $189,900$90/sqft |
Source: Advantes Realty #17025994 Report a problem | ||
Public tax history
| Year | Property taxes | Tax assessment |
|---|---|---|
| 2025 | $3,768 +7.3% | $50,880 +17.5% |
| 2024 | $3,512 +3.4% | $43,300 |
| 2023 | $3,396 +4.9% | $43,300 +22.5% |
| 2022 | $3,237 +9.6% | $35,360 |
| 2021 | $2,955 -2% | $35,360 +5% |
| 2020 | $3,014 -1.3% | $33,670 |
| 2019 | $3,053 | $33,670 +11.5% |
| 2018 | $3,053 | $30,210 +16.1% |
| 2017 | $3,053 +16.6% | $26,030 +0.8% |
| 2016 | $2,618 +7.2% | $25,820 |
| 2015 | $2,443 | $25,820 -11.7% |
| 2014 | $2,443 -12.3% | $29,240 |
| 2013 | $2,787 | $29,240 -1.9% |
| 2012 | -- | $29,810 |
| 2011 | -- | $29,810 +7.7% |
| 2010 | $2,308 +7.4% | $27,680 |
| 2009 | $2,149 +0.4% | $27,680 -5.6% |
| 2008 | $2,141 +6.2% | $29,330 |
| 2007 | $2,016 | $29,330 +18.5% |
| 2006 | $2,016 -0.2% | $24,750 |
| 2005 | $2,021 | $24,750 +13.2% |
| 2003 | -- | $21,870 +7.4% |
| 2002 | $1,507 +11.5% | $20,360 |
| 2001 | $1,352 | $20,360 |
Find assessor info on the county website
Neighborhood: 63123
Nearby homes
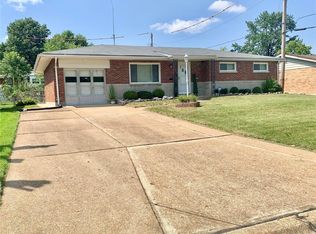
- $--3 bd2 ba1.1k sqft9907 Wil Bes Dr, Saint Louis, MO 63123Sold
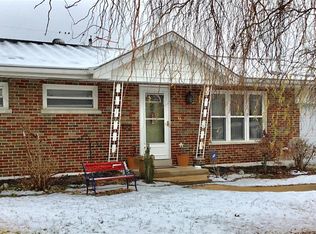
- $--2 bd2 ba1.3k sqft9900 Markhall Ln, Saint Louis, MO 63123Sold
- $210,0002 bd1 ba940 sqft9853 Lakeford Ln, Saint Louis, MO 63123Off Market

- $243,7002 bd1 ba940 sqft9911 Wil Bes Dr, Dixon, MO 63123Off Market
- $13,987-- bd1 ba672 sqft9911 Wil Bes Dr, Saint Louis, MO 63123Off Market
- $--4 bd3 ba2.1k sqft9904 Markhall Ln, Saint Louis, MO 63123Sold
- $243,0003 bd1 ba1.1k sqft9846 Lakeford Ln, Saint Louis, MO 63123Off Market
- $286,9003 bd3 ba1.1k sqft9859 Lakeford Ln, Saint Louis, MO 63123Off Market
Nearby schools
GreatSchools rating
- NAMesnier Primary SchoolGrades: PK-2Distance: 1.2 mi
- 7/10Rogers Middle SchoolGrades: 6-8Distance: 2.5 mi
- 4/10Affton High SchoolGrades: 9-12Distance: 1.5 mi
Schools provided by the listing agent
- Elementary: Mesnier Primary School
- Middle: Rogers Middle
- High: Affton High
Source: MARIS. This data may not be complete. We recommend contacting the local school district to confirm school assignments for this home.
Get a cash offer in 3 minutes
Find out how much your home could sell for in as little as 3 minutes with a no-obligation cash offer.
Estimated market value
$324,500
Get a cash offer in 3 minutes
Find out how much your home could sell for in as little as 3 minutes with a no-obligation cash offer.
Estimated market value
$324,500
- Missouri
- Saint Louis County
- Affton
- 63123
- 9901 Wil Bes Dr
Nearby cities
Nearby zip codes
Other Affton Topics
