Skip main navigation
Closed
  • $579,000

    99018 E Canyon View Dr, Kennewick, WA 99338

    3beds
    2,146sqft
    Single Family Residence
    Built in 2001
    0.77 Acres Lot
    $611,300 Zestimate®
    $270/sqft
    $2,836 Estimated rent

    Home value

    $611,300

    $581,000 - $642,000

    $2,836/mo

    Zestimate® history
    Loading
    Loading...

    Owner options

    List your home for rent

    $2,836/mo

    Rent Zestimate®

    Find your next renter with Zillow Rental Manager. Plus, with online applications, you can quickly screen prospective tenants – for free.

    Learn more

    $2,836/mo

    Rent Zestimate®

    Refinance and save

    $3,700/mo

    Est. payment

    Refinancing to a lower rate could help reduce your monthly payments and save thousands over the life of the loan.

    See today's rates

    $3,700/mo

    Est. payment

    Explore your selling options

    Work with a Zillow partner agent

    Leverage their expertise and Zillow's premium Showcase listings to get your home seen by more buyers.

    Get started

    List with your own agent

    Get your home in front of millions of buyers by listing it on Zillow.

    Learn how to do it

    Sell it yourself

    Take full control of how buyers see your home on Zillow by listing For Sale by Owner (FSBO).

    List your home

    What's special

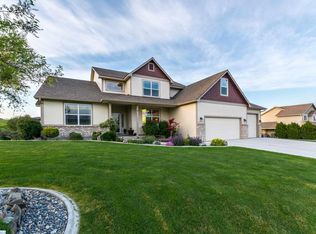
    MLS# 279540 Beautiful Sullivan and Rowell Home, Clairmont plan. Upstairs office can double as a 4th bedroom. Open Floor plan with lots of natural light. Spacious master with with walk in closet, beautiful full bath with separate soaking tub and shower. large 3 car finished garage with extra storage. Outside enclosed area for lawn mower and other tools. Fenced back yard, mature landscaping and wonderful view from the covered front porch, living room, office and front bedrooms.

    Zillow last checked:

    Listing updated:

    Listed by:

    Carrie Lundgren 509-948-0580,

    River Realty Inc

    Bought with:

    Kelly VanZandt, B20121299

    RE/MAX Northwest REALTORS

    Source: PACMLS as distributed by MLS GRID,MLS#: 279540MLS Logo

    Facts & features

    Interior

    Bedrooms & bathrooms
    • Bedrooms: 3
    • Bathrooms: 3
    • Full bathrooms: 2
    • 1/2 bathrooms: 1
    Rooms
    • Room types: Dining - Kitchen/Combo, Den, Room - Family, Tub - Garden, Room - Utility, Walk-In Closet, Master Bedroom
    Bedroom 1
    • Area: 14 Square Feet
    Bedroom 2
    • Area: 12 Square Feet
    Bedroom 3
    • Area: 11 Square Feet
    Den
    • Area: 12 Square Feet
    Dining room
    • Area: 13 Square Feet
    Family room
    • Area: 22 Square Feet
    Kitchen
    • Area: 15 Square Feet
    Living room
    • Area: 15 Square Feet
    Utility room
    • Area: 7 Square Feet
    Heating
    • Forced Air, Central
    Cooling
    • Forced Air, Central Air
    Appliances
    • Included: Dishwasher, Range/Oven, Water Softener
    Features
    • Raised Ceiling(s), Vaulted Ceiling(s), Hot Tub
    • Flooring: Carpet, Tile, Vinyl, Wood
    • Windows: Double Pane Windows, Vinyl Windows
    • Fireplace features: One, Family Room, Propane
    Interior area
    • Total structure area: 2,146
    • Total interior livable area: 2,146 sqft

    Property

    Parking
    • Parking features: Attached, Garage Door Opener, Finished, 3 car
    • Has garage: Yes
    Features
    • Levels: Tri-Level
    • Patio & porch: Patio
    • Exterior features: Fenced, Hot Tub, Irrigation System
    • Has spa: Yes
    Lot
    • Size: 0.77 Acres
    • Features: Located in County, Plat Map - Recorded, Landscaped
    Details
    • Parcel number: 115881060000015
    • Zoning: SINGLE FAMILY R

    Construction

    Type & style
    • Home type: SingleFamily
    • Property subtype: Single Family Residence
    Materials
    • Masonry, Lap Siding
    • Foundation: Slab, Crawl Space
    • Roof: Composition
    Condition
    • New construction: No
    • Year built: 2001
    Details
    • Builder name: Sullivan Rowell

    Utilities & green energy

    • Sewer: Community Sewer, Septic
    • Water: Shared Well
    • Utilities for property: Appliances-Electric

    Community & HOA

    Community
    • Subdivision: Kennewick SW
    Location
    • Region: Kennewick

    Financial & listing details

    • Price per square foot: $270/sqft
    • Annual tax amount: $3,526
    • Date on market: 11/20/2024
    • Cumulative days on market: 3 days
    • Listing terms: Cash,Conventional,VA

    Price history

    DateEventPrice
    11/13/2024Sold$579,000$270/sqft
    Source: PACMLS as distributed by MLS GRID #279540 Report a problem
    10/11/2024Listed for sale$579,000$270/sqft
    Source: PACMLS as distributed by MLS GRID #279540 Report a problem

    Public tax history

    Tax history is unavailable.

    Neighborhood: 99338

    Nearby schools

    GreatSchools rating
    Sell for more on Zillow
    Get a Zillow Showcase℠ listing at no additional cost and you could sell for .
    $611,300
    2% more
    +$12,226
    With Zillow Showcase(estimated)
    $623,526
    Sell for more on Zillow
    Get a Zillow Showcase℠ listing at no additional cost and you could sell for .
    $611,300
    2% more
    +$12,226
    With Zillow Showcase(estimated)
    $623,526