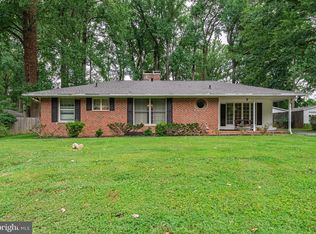
Charming all-brick ranch-style residence offering 4 bedrooms, 2.5 bathrooms, and 6-car-storage in peaceful Hernwood Heights. A welcoming covered front porch sets the tone for the home's warm and inviting interior, where exceptional woodworking, timeless vintage details, and abundant character are showcased throughout. Step inside the traditional main level, where the foyer, accented by bluestone flooring, opens to the combined living and dining rooms. Soft carpeting, generous windows, and plentiful natural light create comfortable spaces for both everyday living and entertaining. The impressive family room serves as the heart of the home, featuring hardwood floors, exposed ceiling beams, extensive custom built-ins, a striking brick wood-burning fireplace, and sliding glass doors providing seamless access to the outdoors. The charming eat-in kitchen blends classic appeal with everyday functionality, offering rich wood cabinetry with beautiful stained-glass accents, stainless steel appliances, a tile backsplash, tile flooring, and exterior access. A conveniently located powder room adds functionality. Also situated on the main level, the spacious owner's suite offers hardwood flooring, a comfortable sitting area centered around a second wood-burning fireplace, private exterior access, a separate vanity area, and an ensuite bathroom. Three additional bedrooms, each featuring hardwood flooring, provide comfortable accommodations, including one with a built-in desk ideal for studying or working from home. A second full bathroom serves the secondary bedrooms. The finished lower level expands the home's finished square footage with an expansive recreation room anchored by a third wood-burning fireplace and a bar, creating the perfect setting for entertaining or relaxing. This level also includes a versatile bonus room ideal for a home office or hobby room, along with a dedicated laundry room offering ample storage. Outside, mature trees surround the tranquil property, creating a private setting to enjoy the concrete patio and expansive outdoor space. Car enthusiasts, hobbyists, and those needing exceptional storage will appreciate the property's rare six garage spaces, including an attached two-car garage with a passenger door and two additional detached two-car garages. A large driveway provides abundant additional parking for guests.
Sold for $450,000
$450,000
9902 Braewood Rd, Randallstown, MD 21133
4beds
2,271sqft
Single Family Residence
Built in 1965
0.46 Acres Lot
$448,100 Zestimate®
$198/sqft
$3,025 Estimated rent
Home value
$448,100
$412,000 - $484,000
$3,025/mo
Zestimate® history
Owner options
List your home for rent
$3,025/mo
Rent Zestimate®
Find your next renter with Zillow Rental Manager. Plus, with online applications, you can quickly screen prospective tenants – for free.
$3,025/mo
Rent Zestimate®
Refinance and save
$2,999/mo
Est. payment
Refinancing to a lower rate could help reduce your monthly payments and save thousands over the life of the loan.
$2,999/mo
Est. payment
Explore your selling options
Work with a Zillow partner agent
Leverage their expertise and Zillow's premium Showcase listings to get your home seen by more buyers.
Get startedList with your own agent
Get your home in front of millions of buyers by listing it on Zillow.
Learn how to do itSell it yourself
Take full control of how buyers see your home on Zillow by listing For Sale by Owner (FSBO).
List your homeWhat's special
All-brick ranch-style residenceTimeless vintage detailsPrivate settingExceptional woodworkingExtensive custom built-insImpressive family roomSeparate vanity area
Zillow last checked:
Listing updated:
Listed by:
Bob Lucido 410-465-6900,
Keller Williams Lucido Agency,
Listing Team: Bob Lucido Team Of Keller Williams Lucido Agency, Co-Listing Team: Bob Lucido Team Of Keller Williams Lucido Agency,Co-Listing Agent: Stacey Allen 615-403-4707,
Keller Williams Lucido Agency
Bought with:
Charles Barnett, 646966
Samson Properties
Source: Bright MLS,MLS#: MDBC2168870
Facts & features
Interior
Bedrooms & bathrooms
- Bedrooms: 4
- Bathrooms: 3
- Full bathrooms: 2
- 1/2 bathrooms: 1
- Main level bathrooms: 3
- Main level bedrooms: 4
Rooms
- Room types: Living Room, Dining Room, Primary Bedroom, Bedroom 2, Bedroom 3, Bedroom 4, Kitchen, Family Room, Foyer, Laundry, Recreation Room, Bonus Room, Primary Bathroom, Full Bath, Half Bath
Primary bedroom
- Features: Flooring - HardWood
- Level: Main
Bedroom 2
- Features: Flooring - HardWood
- Level: Main
Bedroom 3
- Features: Flooring - HardWood
- Level: Main
Bedroom 4
- Features: Flooring - HardWood
- Level: Main
Primary bathroom
- Features: Flooring - Ceramic Tile
- Level: Main
Bonus room
- Level: Lower
Dining room
- Features: Flooring - Carpet
- Level: Main
Family room
- Features: Flooring - HardWood, Fireplace - Wood Burning
- Level: Main
Foyer
- Features: Flooring - Slate
- Level: Main
Other
- Features: Flooring - Ceramic Tile
- Level: Main
Half bath
- Level: Main
Kitchen
- Features: Flooring - Ceramic Tile, Eat-in Kitchen, Kitchen - Electric Cooking
- Level: Main
Laundry
- Level: Lower
Living room
- Features: Flooring - Carpet
- Level: Main
Recreation room
- Features: Flooring - Carpet, Fireplace - Wood Burning
- Level: Lower
Heating
- Forced Air, Natural Gas
Cooling
- Central Air, Electric
Appliances
- Included: Dishwasher, Dryer, Exhaust Fan, Oven, Oven/Range - Electric, Refrigerator, Washer, Electric Water Heater
- Laundry: In Basement, Laundry Room
Features
- Bar, Breakfast Area, Built-in Features, Combination Dining/Living, Dining Area, Family Room Off Kitchen, Floor Plan - Traditional, Eat-in Kitchen, Kitchen - Table Space, Primary Bath(s), Other
- Flooring: Hardwood, Other, Carpet, Wood
- Basement: Connecting Stairway
- Number of fireplaces: 3
- Fireplace features: Brick, Wood Burning
Interior area
- Total structure area: 4,542
- Total interior livable area: 2,271 sqft
- Finished area above ground: 2,271
- Finished area below ground: 0
Property
Parking
- Total spaces: 6
- Parking features: Garage Door Opener, Garage Faces Side, Asphalt, Attached, Detached, Driveway
- Attached garage spaces: 6
- Has uncovered spaces: Yes
Accessibility
- Accessibility features: Accessible Entrance
Features
- Levels: Two
- Stories: 2
- Pool features: None
Lot
- Size: 0.46 Acres
- Dimensions: 1.00 x
- Features: Suburban
Details
- Additional structures: Above Grade, Below Grade
- Parcel number: 04020218350400
- Zoning: R
- Special conditions: Standard
Construction
Type & style
- Home type: SingleFamily
- Architectural style: Ranch/Rambler
- Property subtype: Single Family Residence
Materials
- Brick
- Foundation: Other
- Roof: Shingle
Condition
- New construction: No
- Year built: 1965
Utilities & green energy
- Sewer: Septic Exists
- Water: Well
Community & HOA
Community
- Security: Main Entrance Lock
- Subdivision: Hernwood Heights
HOA
- Has HOA: No
Location
- Region: Randallstown
Financial & listing details
- Price per square foot: $198/sqft
- Tax assessed value: $426,933
- Annual tax amount: $4,838
- Date on market: 7/10/2026
- Listing agreement: Exclusive Right To Sell
- Ownership: Fee Simple
Price history
| Date | Event | Price |
|---|---|---|
| 8/17/2026 | Sold | $450,000$198/sqft |
Source:  Bright MLS #MDBC2168870 Report a problem Bright MLS #MDBC2168870 Report a problem | ||
| 7/14/2026 | Pending sale | $450,000$198/sqft |
Source: Bright MLS #MDBC2168870 Report a problem | ||
| 7/10/2026 | Listed for sale | $450,000+130.8%$198/sqft |
Source: Bright MLS #MDBC2168870 Report a problem | ||
| 7/22/1998 | Sold | $195,000$86/sqft |
Source: Public Record Report a problem | ||
Public tax history
| Year | Property taxes | Tax assessment |
|---|---|---|
| 2026 | $5,259 +4.4% | $426,933 +7% |
| 2025 | $5,038 +11.9% | $399,167 +7.5% |
| 2024 | $4,501 +1.3% | $371,400 +1.3% |
| 2023 | $4,444 +1.3% | $366,633 -1.3% |
| 2022 | $4,386 +1.3% | $371,400 +4% |
| 2021 | $4,328 +5.3% | $357,100 +5.3% |
| 2020 | $4,110 +5.6% | $339,100 -5% |
| 2019 | $3,892 +5.9% | $357,100 +17.8% |
| 2018 | $3,674 +2.4% | $303,100 +2.4% |
| 2017 | $3,588 -2.3% | $296,000 +2.5% |
| 2016 | $3,672 | $288,900 +2.5% |
| 2015 | $3,672 | $281,800 |
| 2014 | $3,672 | $281,800 |
| 2013 | -- | $281,800 -12.3% |
| 2012 | -- | $321,300 |
| 2011 | -- | $321,300 |
| 2010 | -- | $321,300 -19.1% |
| 2009 | -- | $397,150 +15.2% |
| 2008 | -- | $344,892 +17.9% |
| 2007 | -- | $292,636 +21.7% |
| 2006 | -- | $240,380 +3.8% |
| 2005 | -- | $231,472 +4% |
| 2004 | -- | $222,566 +4.2% |
| 2003 | -- | $213,660 +1.6% |
| 2002 | -- | $210,386 +1.6% |
| 2001 | -- | $207,113 |
Find assessor info on the county website
Neighborhood: 21133
Nearby homes
- $434,0003 bd4 ba2.5k sqft9904 Braewood Rd, Randallstown, MD 21133Off Market
- $432,1004 bd3 ba2.5k sqft18 Cedarhill Rd, Randallstown, MD 21133Off Market
- $4,667-- bd-- ba-- sqft14 Cedar Hill Rd, Randallstown, MD 21133Off Market
- $4,667-- bd-- ba-- sqft18 Cedar Hill Rd, Randallstown, MD 21133Off Market
- $409,900-- bd3 ba1.8k sqft9906 Braewood Rd, Randallstown, MD 21133Off Market
- $510,5004 bd3 ba2.2k sqft9903 Braewood Rd, Randallstown, MD 21133Off Market
- $---- bd-- ba-- sqft20 Cedar Hill Rd, Randallstown, MD 21133Off Market
- $294,500-- bd1 ba1.5k sqft14 Cedarhill Rd, Randallstown, MD 21133Off Market
Nearby schools
GreatSchools rating
- 3/10Hernwood Elementary SchoolGrades: PK-5Distance: 0.5 mi
- 5/10Deer Park Middle Magnet SchoolGrades: 6-8Distance: 0.6 mi
- 4/10New Town High SchoolGrades: 9-12Distance: 1.8 mi
Schools provided by the listing agent
- Elementary: Hernwood
- Middle: Deer Park
- High: New Town
- District: Baltimore County Public Schools
Source: Bright MLS. This data may not be complete. We recommend contacting the local school district to confirm school assignments for this home.
Get a cash offer in 3 minutes
Find out how much your home could sell for in as little as 3 minutes with a no-obligation cash offer.
Estimated market value
$448,100
Get a cash offer in 3 minutes
Find out how much your home could sell for in as little as 3 minutes with a no-obligation cash offer.
Estimated market value
$448,100
- Maryland
- Baltimore County
- Randallstown
- 21133
- 9902 Braewood Rd
