Skip main navigation
Sold for $525,000
  • $525,000

    9902 Colt Dr, Bahama, NC 27503

    3beds
    2,780sqft
    Single Family Residence
    Built in 1998
    0.96 Acres Lot
    $525,000 Zestimate®
    $189/sqft
    $3,122 Estimated rent

    Home value

    $525,000

    $499,000 - $551,000

    $3,122/mo

    Zestimate® history
    Loading
    Loading...

    Owner options

    List your home for rent

    $3,122/mo

    Rent Zestimate®

    Find your next renter with Zillow Rental Manager. Plus, with online applications, you can quickly screen prospective tenants – for free.

    Learn more

    $3,122/mo

    Rent Zestimate®

    Refinance and save

    $4,177/mo

    Est. payment

    Refinancing to a lower rate could help reduce your monthly payments and save thousands over the life of the loan.

    See today's rates

    $4,177/mo

    Est. payment

    Explore your selling options

    Work with a Zillow partner agent

    Leverage their expertise and Zillow's premium Showcase listings to get your home seen by more buyers.

    Get started

    List with your own agent

    Get your home in front of millions of buyers by listing it on Zillow.

    Learn how to do it

    Sell it yourself

    Take full control of how buyers see your home on Zillow by listing For Sale by Owner (FSBO).

    List your home

    What's special

    Gas fireplaceSoaring ceilingsAbundant natural lightWelcoming covered front porchSeparate walk-in showerSpacious kitchenMature landscaping
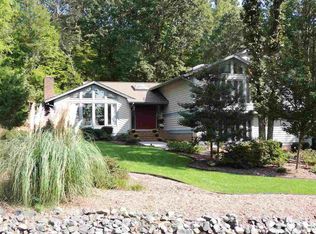
    Experience the lifestyle of one of the area's premier equestrian communities in this beautifully maintained custom brick home. Residents enjoy access to riding trails, stable, facilities, riding arenas, pool, tennis courts, and scenic open spaces, creating a community unlike any other. A welcoming covered front porch and impressive brick staircase lead to a grand foyer and dramatic two-story family room featuring soaring ceilings, arched windows, a gas fireplace, and abundant natural light. The spacious kitchen offers granite countertops, 42 in cabinetry, breakfast bar with seating, and an adjoining breakfast area overlooking the private wooded backyard plus separate formal dining. The first-floor primary suite features a walk-in closet and spa-like bath with dual vanities, soaking tub, and separate walk-in shower. Upstairs offers generously sized secondary bedrooms plus an oversized bonus room perfect for a media room, home office, playroom, or guest retreat. New luxury vinyl plank flooring provides a fresh, updated feel throughout much of the home. Additional highlights include an encapsulated crawl space, mature landscaping, ample storage, and a private fenced, wooded setting. New roof 2022 with Gutter Guards & sealed crawlspace. Combining timeless architecture with exceptional community amenities, this home offers the perfect blend of elegance, comfort, and lifestyle.

    Zillow last checked:

    Listing updated:

    Listed by:

    Kelly R DeBrosse 919-805-0069,

    EXP Realty LLC

    Bought with:

    Jeanette Hussey, 62232

    West & Woodall Real Estate - D

    Source: Doorify MLS,MLS#: 10182407MLS Logo

    Facts & features

    Interior

    Bedrooms & bathrooms
    • Bedrooms: 3
    • Bathrooms: 3
    • Full bathrooms: 2
    • 1/2 bathrooms: 1
    • Main level bathrooms: 1
    • Main level bedrooms: 1
    Primary bedroom
    • Level: Main
    Bedroom 2
    • Level: Second
    Bedroom 3
    • Level: Second
    Bonus room
    • Level: Second
    Breakfast room
    • Level: Main
    Dining room
    • Level: Main
    Kitchen
    • Level: Main
    Laundry
    • Level: Main
    Living room
    • Level: Main
    Heating
    • Forced Air
    Cooling
    • Central Air
    Appliances
    • Included: Dishwasher, Exhaust Fan, Electric Oven, Electric Range, Free-Standing Electric Oven, Free-Standing Electric Range, Free-Standing Range, Oven, Plumbed For Ice Maker, Range, Range Hood, Stainless Steel Appliance(s), Water Heater
    • Laundry: Inside, Laundry Room, Main Level, Sink
    Features
    • Breakfast Bar, Cathedral Ceiling(s), Ceiling Fan(s), Double Vanity, Entrance Foyer, Eat-in Kitchen, Granite Counters, High Ceilings, High Speed Internet, Open Floorplan, Pantry, Primary Downstairs, Soaking Tub, Tray Ceiling(s), Vaulted Ceiling(s), Walk-In Closet(s), Separate Shower, Bathtub/Shower Combination, Walk-In Shower, Room Over Garage, Smooth Ceilings
    • Flooring: Carpet, Ceramic Tile, Luxury Vinyl, Tile
    • Doors: Storm Door(s)
    • Number of fireplaces: 1
    • Fireplace features: Family Room, Gas Log, Great Room, Gas Starter, Living Room, Fireplace Screen
    • Common walls with other units/homes: No Common Walls
    Interior area
    • Total structure area: 2,780
    • Total interior livable area: 2,780 sqft
    • Finished area above ground: 2,780
    • Finished area below ground: 0

    Property

    Parking
    • Total spaces: 2
    • Parking features: Asphalt, Attached, Concrete, Driveway, Garage Faces Side, Garage, Garage Door Opener, Paved, Private
    • Garage spaces: 2
    • Has uncovered spaces: Yes
    • Details: Large parking pad for driveway and plenty of street parkig for guests.
    Features
    • Levels: Two
    • Stories: 2
    • Entry location: Front Door
    • Patio & porch: Covered, Deck, Front Porch, Porch
    • Exterior features: Private Yard, Rain Gutters, Fenced Yard
    • Fencing: Back Yard,Fenced,Privacy,Wood
    • Has view: Yes
    • View description: Trees/Woods
    Lot
    • Size: 0.96 Acres
    • Features: Back Yard, Corner Lot, Few Trees, Front Yard, Gentle Sloping, Landscaped, Private, Rectangular Lot, Secluded, Wooded, Hardwood Trees
    • Residential vegetation: Partially Wooded
    Details
    • Parcel number: 190511
    • Zoning: RR
    • Special conditions: Standard
    • Horse amenities: Arena, Barn, Pasture, Riding Trail, Stable(s)

    Construction

    Type & style
    • Home type: SingleFamily
    • Architectural style: Colonial,Deck House,Farmhouse,Georgian,Traditional
    • Property subtype: Single Family Residence
    Materials
    • Brick, Brick Veneer
    • Foundation: Permanent, Crawlspace
    • Roof: Asphalt,Shingle,Architectural Shingle
    Condition
    • Updated/Remodeled
    • New construction: No
    • Year built: 1998

    Utilities & green energy

    • Sewer: Septic Tank
    • Water: Well
    • Utilities for property: Cable Connected, Electricity Connected, Phone Connected, Sewer Connected, Water Connected

    Community & HOA

    Community
    • Features: Clubhouse, Other, Stable(s)
    • Security: Smoke Detector(s)
    • Subdivision: Black Horse Run
    HOA
    • Has HOA: Yes
    • Amenities included: Clubhouse, Landscaping, Maintenance Grounds, Pool, Stable(s), Tennis Court(s), Trail(s)
    • Services included: Maintenance Grounds
    • HOA fee: $968 annually
    • HOA name: Black Horse Run
    • HOA phone: 919-724-4476
    Location
    • Region: Bahama

    Financial & listing details

    • Price per square foot: $189/sqft
    • Tax assessed value: $502,110
    • Annual tax amount: $3,407
    • Date on market: 7/24/2026
    • Listing agreement: Exclusive Right To Sell
    • Listing terms: Cash,Conventional,FHA,USDA Loan
    • Road surface type: Asphalt

    Price history

    DateEventPrice
    8/27/2026Sold$525,000$189/sqft
    Source: Doorify MLS #10182407 Report a problem
    7/28/2026Pending sale$525,000$189/sqft
    Source: Doorify MLS #10182407 Report a problem
    7/24/2026Listed for sale$525,000+121.5%$189/sqft
    Source: Doorify MLS #10182407 Report a problem
    5/5/2014Sold$237,000+8.2%$85/sqft
    Source: Public Record Report a problem
    3/29/2014Listed for sale$219,000+8.6%$79/sqft
    Source: L and F/Fonville Morisey Realty #1939196 Report a problem
    1/14/2014Sold$201,630-10.4%$73/sqft
    Source: Public Record Report a problem
    10/10/2013Listing removed$225,000$81/sqft
    Source: L and F/Fonville Morisey Realty #1862561 Report a problem
    9/6/2013Price change$225,000+2.3%$81/sqft
    Source: L and F/Fonville Morisey Realty #1862561 Report a problem
    8/9/2013Listed for sale$219,900$79/sqft
    Source: L and F/Fonville Morisey Realty #1862561 Report a problem
    6/4/2013Listing removed$219,900$79/sqft
    Source: L and F/Fonville Morisey Realty #1862561 Report a problem
    5/9/2013Price change$219,900-12%$79/sqft
    Source: L and F/Fonville Morisey Realty #1862561 Report a problem
    4/15/2013Price change$249,900-3.8%$90/sqft
    Source: L and F/Fonville Morisey Realty #1862561 Report a problem
    1/31/2013Price change$259,900-7.1%$93/sqft
    Source: L and F/Fonville Morisey Realty #1862561 Report a problem
    1/9/2013Price change$279,900-1.8%$101/sqft
    Source: L and F/Fonville Morisey Realty #1862561 Report a problem
    11/10/2012Listed for sale$285,000+917.9%$103/sqft
    Source: L and F/Fonville Morisey Realty #1862561 Report a problem
    12/23/1997Sold$28,000$10/sqft
    Source: Public Record Report a problem

    Public tax history

    YearProperty taxesTax assessment
    2025$3,503 +24.4%$502,110 +75.5%
    2024$2,816 +5.6%$286,024
    2023$2,667 +13.6%$286,024
    2022$2,348 $286,024
    2021$2,348 +1.2%$286,024
    2020$2,319 $286,024
    2019$2,319 -6.4%$286,024 +4.9%
    2018$2,478 -1.7%$272,629
    2017$2,521 +3.1%$272,629
    2016$2,446 $272,629 -2%
    2015$2,446 -6.6%$278,227
    2014$2,620 $278,227
    2013-- $278,227
    2012-- $278,227
    2011$2,242 $278,227
    2010$2,242 +4.9%$278,227
    2009$2,137 -11.6%$278,227 -11.6%
    2008$2,418 -5.9%$314,746 +6.5%
    2007$2,569 $295,613
    2006$2,569 $295,613
    2005$2,569 +2.2%$295,613
    2004$2,513 $295,613
    2003-- $295,613
    2002$2,332 +4.9%$295,613 +31.5%
    2000$2,224 $224,749
    Find assessor info on the county website

    Neighborhood: 27503

    Nearby schools

    GreatSchools rating
    Schools provided by the listing agent
    • Elementary: Durham County Schools
    • Middle: Durham County Schools
    • High: Durham County Schools

    Source: Doorify MLS. This data may not be complete. We recommend contacting the local school district to confirm school assignments for this home.

    Get a cash offer in 3 minutes
    Find out how much your home could sell for in as little as 3 minutes with a no-obligation cash offer.
    Estimated market value
    $525,000
    Get a cash offer in 3 minutes
    Find out how much your home could sell for in as little as 3 minutes with a no-obligation cash offer.
    Estimated market value
    $525,000