Welcome to this charming, spacious, well maintained 3 bedroom with 2 full baths & 1 half bath ranch located next to the Boulder Creek Golf Club. Convenient location to highways, shopping, parks, restaurants & more! Enter in from the front porch to the welcoming foyer. It leads to the open spacious vaulted great room, dining room & kitchen that's full of natural light. The kitchen comes with all appliances. The dining room has sliding doors that lead to the two level outdoor Trex deck that is great for relaxing & entertaining. The home is set against a premium, private, wooded area. The primary bedroom has a walk-in closet, tray ceiling & en-suite bath with double vanity, soaker tub & separate shower. Adjacent to the primary bedroom is a sunroom that is flooded with natural light. There are two additional bedrooms & a second full bath on the main floor. The laundry room, complete with washer & dryer, leads to the 2 car attached garage. The partially finished basement / media room boasts 9' ceilings, 7 Klipsch Speaker, In-Wall/Ceiling Home Theater surround (ATMOS ready) & is pre-wired for a projector. The recreation area also has three 3'x3' windows & a half bath. In the unfinished area of the basement, there is ample room for storage or the opportunity to finish it. Amenities & updates include: driveway leveling (2025), tankless water heater (2024), roof (2017), kitchen cabinets (2015), 2-level Trex deck (2012), Ring doorbell, two cameras (one hardwired, one solar powered), Guardian alarm system, ADA doors, interior professionally painted, Klipsch whole house speaker system (including deck speaker), premium wooded lot, garage walls & ceiling are finished, heated ceiling fan in bedroom. This ranch is a show stopper & is move-in ready! Hurry and schedule your showing this home won't last!
Closed
$400,000
9902 Creekside Way, Streetsboro, OH 44241
3beds
2,754sqft
Single Family Residence
Built in 2009
7,361 Square Feet Lot
$413,900 Zestimate®
$145/sqft
$2,930 Estimated rent
Home value
$413,900
$344,000 - $497,000
$2,930/mo
Zestimate® history
Owner options
List your home for rent
$2,930/mo
Rent Zestimate®
Find your next renter with Zillow Rental Manager. Plus, with online applications, you can quickly screen prospective tenants – for free.
$2,930/mo
Rent Zestimate®
Refinance and save
$2,991/mo
Est. payment
Refinancing to a lower rate could help reduce your monthly payments and save thousands over the life of the loan.
$2,991/mo
Est. payment
Explore your selling options
Work with a Zillow partner agent
Leverage their expertise and Zillow's premium Showcase listings to get your home seen by more buyers.
Get startedList with your own agent
Get your home in front of millions of buyers by listing it on Zillow.
Learn how to do itSell it yourself
Take full control of how buyers see your home on Zillow by listing For Sale by Owner (FSBO).
List your homeWhat's special
Welcoming foyerAda doorsInterior professionally paintedFront porchPremium private wooded areaPremium wooded lot
Zillow last checked:
Listing updated:
Listed by:
Jennifer Fike 330-351-2753 jenfike33@gmail.com,
Rustic Roots Real Estate
Bought with:
Jennifer Deal, 2017004770
Keller Williams Elevate
Source: MLS Now,MLS#: 5179647 Originating MLS: Stark Trumbull Area REALTORS
Originating MLS: Stark Trumbull Area REALTORSFacts & features
Interior
Bedrooms & bathrooms
- Bedrooms: 3
- Bathrooms: 3
- Full bathrooms: 2
- 1/2 bathrooms: 1
- Main level bathrooms: 2
- Main level bedrooms: 3
Bathroom
- Description: Flooring: Linoleum
- Level: First
Bathroom
- Description: Flooring: Linoleum
- Level: First
Bathroom
- Description: Flooring: Linoleum
- Level: First
Bathroom
- Description: Flooring: Linoleum
- Level: Basement
Dining room
- Description: Flooring: Carpet
- Features: High Ceilings
- Level: First
Great room
- Description: Flooring: Carpet
- Features: Fireplace, High Ceilings
- Level: First
Kitchen
- Description: Flooring: Linoleum
- Features: High Ceilings
- Level: First
Laundry
- Description: Flooring: Linoleum
- Level: First
Media room
- Description: Flooring: Carpet
- Level: Basement
Sunroom
- Description: Flooring: Laminate
- Level: First
Heating
- Forced Air
Cooling
- Central Air, Ceiling Fan(s)
Appliances
- Included: Dryer, Dishwasher, Disposal, Microwave, Range, Refrigerator, Washer
Features
- Tray Ceiling(s), Ceiling Fan(s), Cathedral Ceiling(s), Double Vanity, Open Floorplan, Pantry, Recessed Lighting, Sound System, Soaking Tub, Walk-In Closet(s), Wired for Sound
- Basement: Partially Finished,Sump Pump
- Number of fireplaces: 1
- Fireplace features: Gas, Living Room
Interior area
- Total structure area: 2,754
- Total interior livable area: 2,754 sqft
- Finished area above ground: 1,854
- Finished area below ground: 900
Property
Parking
- Total spaces: 2
- Parking features: Attached, Garage
- Attached garage spaces: 2
Features
- Levels: One
- Stories: 1
- Patio & porch: Deck, Front Porch
- Has view: Yes
- View description: Trees/Woods
Lot
- Size: 7,361 Square Feet
- Features: Wooded
Details
- Parcel number: 350281000004000
Construction
Type & style
- Home type: SingleFamily
- Architectural style: Ranch
- Property subtype: Single Family Residence
Materials
- Vinyl Siding
- Roof: Asphalt,Fiberglass
Condition
- Year built: 2009
Utilities & green energy
- Sewer: Public Sewer
- Water: Public
Community & HOA
Community
- Security: Security System, Smoke Detector(s)
- Subdivision: Boulder Crk Ph 01
HOA
- Has HOA: Yes
- Services included: Common Area Maintenance, Insurance, Reserve Fund
- HOA fee: $430 annually
- HOA name: Boulder Creek Hoa
Location
- Region: Streetsboro
Financial & listing details
- Price per square foot: $145/sqft
- Tax assessed value: $352,200
- Annual tax amount: $5,107
- Date on market: 1/9/2026
- Cumulative days on market: 5 days
Price history
| Date | Event | Price |
|---|---|---|
| 2/11/2026 | Sold | $400,000+0%$145/sqft |
Source:  MLS Now #5179647 Report a problem MLS Now #5179647 Report a problem | ||
| 1/14/2026 | Pending sale | $399,900$145/sqft |
Source: MLS Now #5179647 Report a problem | ||
| 1/9/2026 | Listed for sale | $399,900+75.2%$145/sqft |
Source: MLS Now #5179647 Report a problem | ||
| 10/1/2009 | Sold | $228,300+407.3%$83/sqft |
Source: Public Record Report a problem | ||
| 8/4/2009 | Sold | $45,000$16/sqft |
Source: Public Record Report a problem | ||
Public tax history
| Year | Property taxes | Tax assessment |
|---|---|---|
| 2025 | $5,107 +0.3% | $123,270 |
| 2024 | $5,094 +11.2% | $123,270 +35.9% |
| 2023 | $4,580 -0.1% | $90,720 |
| 2022 | $4,586 -0.4% | $90,720 |
| 2021 | $4,603 +2.8% | $90,720 +12.1% |
| 2020 | $4,476 -0.9% | $80,960 |
| 2019 | $4,518 +21.5% | $80,960 +8% |
| 2018 | $3,719 | $74,970 |
| 2017 | $3,719 -0.1% | $74,970 |
| 2016 | $3,722 -0.2% | $74,970 |
| 2015 | $3,728 +3.8% | $74,970 +4.7% |
| 2014 | $3,592 +0.4% | $71,610 |
| 2013 | $3,577 +12% | $71,610 |
| 2012 | $3,193 -15.6% | $71,610 -5.8% |
| 2011 | $3,783 +5.5% | $76,020 |
| 2010 | $3,585 +416% | $76,020 +362.1% |
| 2009 | $695 | $16,450 |
| 2008 | $695 | $16,450 -5.1% |
| 2007 | -- | $17,330 |
Find assessor info on the county website
Neighborhood: 44241
Nearby homes
- $385,9003 bd2 ba1.7k sqft9908 Creekside Way, Streetsboro, OH 44241Off Market
- $443,3003 bd3 ba2.3k sqft9896 Creekside Way, Streetsboro, OH 44241Off Market
- $444,3003 bd3 ba3.4k sqft9890 Creekside Way, Streetsboro, OH 44241Off Market
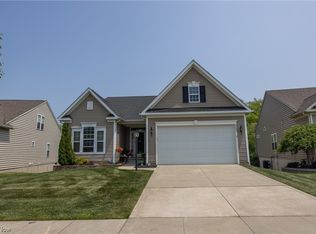
- $364,0003 bd3 ba3k sqft9914 Creekside Way, Streetsboro, OH 44241Sold
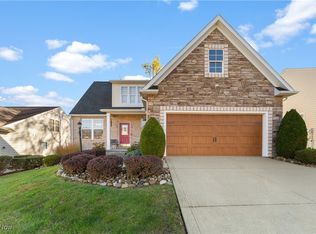
- $424,7003 bd3 ba2.7k sqft9884 Creekside Way, Streetsboro, OH 44241Off Market
- $435,7003 bd3 ba2.3k sqft9920 Creekside Way, Streetsboro, OH 44241Off Market
- $400,1004 bd2 ba2.3k sqft9899 Creekside Way, Streetsboro, OH 44241Off Market
- $410,0004 bd4 ba2.3k sqft9905 Creekside Way, Streetsboro, OH 44241Sold
Nearby schools
GreatSchools rating
- 8/10Henry Defer Intermediate Elementary SchoolGrades: 4-6Distance: 1.8 mi
- 8/10Streetsboro Middle SchoolGrades: 6-8Distance: 1.9 mi
- 6/10Streetsboro High SchoolGrades: 9-12Distance: 2.4 mi
Schools provided by the listing agent
- District: Streetsboro CSD - 6709
Source: MLS Now. This data may not be complete. We recommend contacting the local school district to confirm school assignments for this home.
Get a cash offer in 3 minutes
Find out how much your home could sell for in as little as 3 minutes with a no-obligation cash offer.
Estimated market value
$413,900
Get a cash offer in 3 minutes
Find out how much your home could sell for in as little as 3 minutes with a no-obligation cash offer.
Estimated market value
$413,900
- Ohio
- Portage County
- Streetsboro
- 44241
- 9902 Creekside Way
Nearby cities
Nearby zip codes
Other Streetsboro Topics
